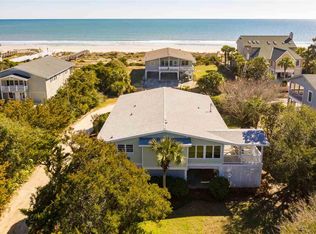
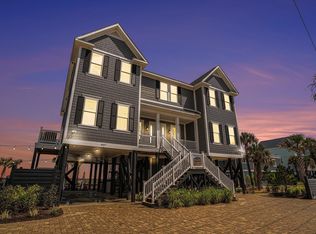
Brand New 11 Bedroom, 13 Bathroom 9000 Heated Sq. Ft. Custom Home Build opportunity on a massive North Litchfield lot presented by one of the areas premier high end Custom Home Builders. Front and Rear renderings are to scale and show the house as it will sit on the lot and custom Landscaping plan including paver driveway, side fencing, and rear pool area are all shown to scale. Plans are uploaed into MLS and also can be found individually as pictures. Specifications wise the house as listed contemplates the high end features one would expect from a premium custom build such as Standing Seam Roof, Spray Foam, Azek Soffit and Trim, Trex/Timbertech Composite Decking, Custom Cabinetry with Quartz countertops through out, Custom Tile in all bathrooms excepting three kids rooms, custom built'ins, copious trim, too many details to put in public remarks please contact your realtor to contact listing agent for contemplated specifications and examples of previous work which can be seen in person. Property will be sold furnished and custom furnishing package (including room renderings of each room) will be uploaded when available. Audio Video (including the custom Theatre Room) is also included and specifications have been uploaded and are available for further reivew as well. The listed price is a turn key, ready to walk in and enjoy at delivery build opportunity.
New construction
$7,500,000
436 Parker Dr., Litchfield, SC 29585
11beds
8,891sqft
:
Get pre-qualified$45,068/mo
Single Family Residence
Built in 2026
0.6 Acres Lot
$7,014,200 Zestimate®
$844/sqft
$5/mo HOA
What's special
Rear pool areaStanding seam roofSide fencingSpray foamPaver drivewayCopious trim
- 269 days |
- 1,060 |
- 16 |
Zillow last checked:
Listing updated:
Listed by:
Phil P Murdock Jr 843-655-4600,
Surfside Realty Co Inc
Source: CCAR,MLS#: 2526544 Originating MLS: Coastal Carolinas Association of Realtors
Originating MLS: Coastal Carolinas Association of RealtorsFacts & features
Interior
Bedrooms & bathrooms
- Bedrooms: 11
- Bathrooms: 14
- Full bathrooms: 11
- 1/2 bathrooms: 3
Rooms
- Room types: Media Room, Utility Room
Primary bedroom
- Features: Tray Ceiling(s), Ceiling Fan(s), Linen Closet, Walk-In Closet(s)
- Dimensions: See Plans
Bedroom 1
- Dimensions: See Plans
Bedroom 2
- Dimensions: See Plans
Bedroom 3
- Dimensions: See Plans
Primary bathroom
- Features: Bathtub, Separate Shower
Dining room
- Features: Tray Ceiling(s), Kitchen/Dining Combo, Living/Dining Room
- Dimensions: See Plans
Family room
- Features: Tray Ceiling(s), Ceiling Fan(s), Fireplace
Great room
- Dimensions: See Plans
Kitchen
- Features: Kitchen Exhaust Fan, Kitchen Island, Pantry, Stainless Steel Appliances, Solid Surface Counters
- Dimensions: See Plans
Living room
- Features: Tray Ceiling(s), Ceiling Fan(s)
- Dimensions: See Plans
Other
- Features: Bedroom on Main Level, Utility Room
Heating
- Central
Cooling
- Central Air
Appliances
- Included: Double Oven, Dishwasher, Disposal, Microwave, Range, Refrigerator, Range Hood, Dryer, Washer
Features
- Elevator, Furnished, Bedroom on Main Level, Kitchen Island, Stainless Steel Appliances, Solid Surface Counters
- Flooring: Luxury Vinyl, Luxury VinylPlank, Tile
- Doors: Insulated Doors
- Furnished: Yes
Interior area
- Total structure area: 11,500
- Total interior livable area: 8,891 sqft
Property
Parking
- Total spaces: 12
- Parking features: Underground
Features
- Levels: Three Or More
- Stories: 3
- Patio & porch: Balcony, Rear Porch, Deck, Front Porch
- Exterior features: Balcony, Deck, Hot Tub/Spa, Sprinkler/Irrigation, Outdoor Kitchen, Pool, Porch, Storage
- Has private pool: Yes
- Pool features: In Ground, Outdoor Pool, Private
- Has spa: Yes
- Spa features: Hot Tub
- On waterfront: Yes
- Waterfront features: Ocean Front
Lot
- Size: 0.6 Acres
- Dimensions: 75' x 485 x 75' x 485'
- Features: Rectangular, Rectangular Lot, Waterfront
Details
- Additional parcels included: ,
- Parcel number: 04013660470000
- Lease amount: $0
- Zoning: Res
- Special conditions: None
Construction
Type & style
- Home type: SingleFamily
- Architectural style: Raised Beach
- Property subtype: Single Family Residence
Materials
- Brick Veneer, HardiPlank Type
- Foundation: Raised
Condition
- To Be Built
- New construction: Yes
- Year built: 2026
Details
- Builder name: Oslin Construction
Utilities & green energy
- Water: Public
- Utilities for property: Cable Available, Electricity Available, Phone Available, Sewer Available, Water Available
Green energy
- Energy efficient items: Doors, Windows
Community & HOA
Community
- Features: Long Term Rental Allowed, Short Term Rental Allowed
- Security: Smoke Detector(s)
- Subdivision: North Litchfield Beach
HOA
- Has HOA: Yes
- HOA fee: $5 monthly
Location
- Region: Pawleys Island
Financial & listing details
- Price per square foot: $844/sqft
- Tax assessed value: $2,537,600
- Annual tax amount: $25,170
- Date on market: 11/3/2025
- Listing terms: Cash,Conventional
- Electric utility on property: Yes
Estimated market value
$7,014,200
$6.66M - $7.36M
$2,093/mo
Price history
| Date | Event | Price |
|---|---|---|
| 11/3/2025 | Listed for sale | $7,500,000+329.8%$844/sqft |
Source:  CCAR #2526544 Report a problem CCAR #2526544 Report a problem | ||
| 5/28/2021 | Sold | $1,745,000-2.8%$196/sqft |
Source: CCAR #2017837 Report a problem | ||
| 3/21/2021 | Pending sale | $1,795,000$202/sqft |
Source: CCAR #2017837 Report a problem | ||
| 8/25/2020 | Listed for sale | $1,795,000$202/sqft |
Source: Re/Max Beach & Golf #2017837 Report a problem | ||
Public tax history
| Year | Property taxes | Tax assessment |
|---|---|---|
| 2025 | $25,170 +6.8% | $107,198 +15% |
| 2024 | $23,578 +2.9% | $93,220 |
| 2023 | $22,916 +5.3% | $93,220 |
| 2022 | $21,766 +3.2% | $93,220 +0% |
| 2021 | $21,085 +0.1% | $93,216 +50% |
| 2020 | $21,058 | $62,144 -5.6% |
| 2019 | -- | $65,804 |
| 2018 | $20,560 -4.3% | -- |
| 2017 | $21,486 +3.6% | $98,706 |
| 2016 | $20,745 | $98,706 |
| 2015 | $20,745 | -- |
| 2014 | $20,745 | $1,710,800 |
Find assessor info on the county website
Monthly payment
Est. payment
Payment breakdown
Explore the cost of this home by adjusting the details. Changes won't be saved.Climate risks
Neighborhood: Litchfield Beach
Nearby schools
GreatSchools rating
- 9/10Waccamaw Intermediate SchoolGrades: 4-6Distance: 1 mi
- 10/10Waccamaw Middle SchoolGrades: 7-8Distance: 0.9 mi
- 8/10Waccamaw High SchoolGrades: 9-12Distance: 4.4 mi
Schools provided by the listing agent
- Elementary: Waccamaw Elementary School
- Middle: Georgetown Middle School
- High: Waccamaw High School
Source: CCAR. This data may not be complete. We recommend contacting the local school district to confirm school assignments for this home.
- $2,197,2004 bd2 ba3k sqft450 Parker Dr, Pawleys Island, SC 29585Off Market
- $1,561,1005 bd3 ba2.3k sqft99 Shorebird Loop, Pawleys Island, SC 29585Off Market
- $435,0003 bd2 ba1.2k sqft426 Parker Dr #518, Pawleys Island, SC 29585Sold
- $2,623,800-- bd3 ba3.4k sqft104 Shorebird Loop, Pawleys Island, SC 29585Off Market
- $1,651,7003 bd3 ba2.4k sqft89 Songbird Ln, Pawleys Island, SC 29585Off Market
- $313,1002 bd1 ba900 sqft332 Litchfield Retreat #332, Pawleys Island, SC 29585Off Market
- $2,183,100-- bd3 ba1.8k sqft478 Parker Dr, Pawleys Island, SC 29585Off Market
- $3,436,2006 bd6 ba5.1k sqft86 Shorebird Loop, Pawleys Island, SC 29585Off Market
A local agent can set up tours, give advice and negotiate with sellers.
Similar homes
- $6,300,00011 bd10 ba5.4k sqft1184 Parker Dr, Pawleys Island, SC 29585For Sale

 MLS ID #26018011, James Beard Jr. CTMLS
 - $5,897,0008 bd9 ba7.3k sqft1689 S Waccamaw Dr., Murrells Inlet, SC 29576For Sale

 MLS ID #2612922, Traci Miles Team, CENTURY 21 Boling & Associates. CCAR
 - $3,850,0008 bd9 ba4.8k sqft1907 S Waccamaw Dr. #Beach Vols, Garden City Beach, SC 29576For Sale
 MLS ID #2418372, Jim A Allison, Dunes Realty Sales. CCAR
