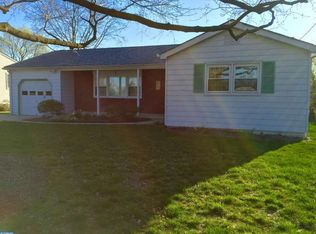
Welcome to this lovingly maintained one-owner center hall Colonial located in desirable Hamilton Township. Thoughtfully expanded over the years to offer a far more living flexibility than the original floor plan while maintaining the warmth and character of a classic Colonial. The oversized eat-in kitchen serves as the heart of the home and features abundant cabinet space, built-in china storage, and a bright bay window overlooking the beautifully landscaped backyard. Just off the kitchen, the inviting family room showcases exposed beams and generous gathering space, creating the perfect setting for relaxing, entertaining, or spending time with family and friends. The formal living room features a beautiful wood-burning brick fireplace, ideal for cozy winter evenings, while the formal dining room with crown molding is ready holidays and gatherings. Upstairs, you'll find 4 generously sized bedrooms with ample closet space and storage space throughout, including an expansive primary bedroom. The home includes 1 full bathroom and 2 half bathrooms, offering convenience for everyday living and guests. Step outside to enjoy the fenced backyard with mature landscaping, patio space, retractable sunset awning and storage shed - perfect for outdoor entertaining or peaceful evenings at home. A front and rear underground sprinkler system helps maintain the property's beautifully cared-for landscaping with ease. The home offers approximately 2300 square feet of living space - newer roof and replacement windows -partially finished basement - sidewalk lined neighborhood with street lighting This is a rare opportunity to own a spacious, well-cared-for home that has remained in the same family since it was built. Offering generous living areas, timeless character, and a flexible layout designed for comfortable everyday living, this home is ready for its next chapter.
Pending
Price cut: $25K (6/11)
$475,000
436 Paxson Ave, Hamilton, NJ 08690
4beds
2,299sqft
Single Family Residence
Built in 1961
8,189 Square Feet Lot
$-- Zestimate®
$207/sqft
$-- HOA
What's special
Beautifully landscaped backyardPartially finished basementOversized eat-in kitchenReplacement windowsRetractable sunset awningBuilt-in china storagePatio space
- 77 days |
- 1,496 |
- 70 |
Zillow last checked:
Listing updated:
Listed by:
Valerie Laffey 609-638-2503,
ERA Central Realty Group - Cream Ridge
Source: Bright MLS,MLS#: NJME2075694
Facts & features
Interior
Bedrooms & bathrooms
- Bedrooms: 4
- Bathrooms: 3
- Full bathrooms: 1
- 1/2 bathrooms: 2
- Main level bathrooms: 1
Rooms
- Room types: Living Room, Dining Room, Bedroom 2, Bedroom 3, Bedroom 4, Kitchen, Family Room, Bedroom 1
Bedroom 1
- Level: Upper
- Area: 168 Square Feet
- Dimensions: 14 X 12
Bedroom 2
- Level: Upper
- Area: 130 Square Feet
- Dimensions: 10 X 13
Bedroom 3
- Level: Upper
- Area: 196 Square Feet
- Dimensions: 14 X 14
Bedroom 4
- Level: Upper
- Area: 216 Square Feet
- Dimensions: 18 X 12
Dining room
- Level: Main
- Area: 150 Square Feet
- Dimensions: 15 X 10
Family room
- Level: Main
- Area: 240 Square Feet
- Dimensions: 12 X 20
Kitchen
- Level: Main
- Area: 252 Square Feet
- Dimensions: 14 X 18
Living room
- Features: Fireplace - Wood Burning
- Level: Main
- Area: 306 Square Feet
- Dimensions: 18 X 17
Heating
- Forced Air, Natural Gas
Cooling
- Central Air, Electric
Appliances
- Included: Gas Water Heater
Features
- Built-in Features, Cedar Closet(s), Chair Railings, Crown Molding, Exposed Beams, Eat-in Kitchen
- Flooring: Carpet, Ceramic Tile
- Basement: Full
- Number of fireplaces: 1
- Fireplace features: Brick
Interior area
- Total structure area: 2,299
- Total interior livable area: 2,299 sqft
- Finished area above ground: 2,299
- Finished area below ground: 0
Video & virtual tour
Property
Parking
- Parking features: Driveway
- Has uncovered spaces: Yes
Accessibility
- Accessibility features: None
Features
- Levels: Two
- Stories: 2
- Exterior features: Awning(s), Lawn Sprinkler, Street Lights, Sidewalks
- Pool features: None
- Fencing: Partial,Back Yard,Vinyl
Lot
- Size: 8,189 Square Feet
- Dimensions: 70 x 117
- Features: Landscaped
Details
- Additional structures: Above Grade, Below Grade
- Parcel number: 030162700027
- Zoning: RESIDENTIAL
- Special conditions: Standard
Construction
Type & style
- Home type: SingleFamily
- Architectural style: Colonial
- Property subtype: Single Family Residence
Materials
- Frame
- Foundation: Block
- Roof: Shingle
Condition
- Very Good
- New construction: No
- Year built: 1961
Utilities & green energy
- Sewer: Public Sewer
- Water: Public
Community & HOA
Community
- Subdivision: Not On List
HOA
- Has HOA: No
Location
- Region: Hamilton
- Municipality: HAMILTON TWP
Financial & listing details
- Price per square foot: $207/sqft
- Tax assessed value: $296,600
- Annual tax amount: $10,997
- Date on market: 4/20/2026
- Listing agreement: Exclusive Right To Sell
- Inclusions: Washer, Dryer, Refrigerator, Shed
- Ownership: Fee Simple
Estimated market value
Not available
Estimated sales range
Not available
Not available
Price history
| Date | Event | Price |
|---|---|---|
| 6/15/2026 | Pending sale | $475,000$207/sqft |
Source: | ||
| 6/11/2026 | Price change | $475,000-5%$207/sqft |
Source: | ||
| 5/29/2026 | Price change | $500,000-16%$217/sqft |
Source: | ||
| 5/12/2026 | Price change | $595,000-8.4%$259/sqft |
Source: | ||
| 4/20/2026 | Listed for sale | $649,900$283/sqft |
Source: | ||
Public tax history
| Year | Property taxes | Tax assessment |
|---|---|---|
| 2025 | $10,452 | $296,600 |
| 2024 | $10,452 +8% | $296,600 |
| 2023 | $9,678 | $296,600 |
| 2022 | $9,678 +6.5% | $296,600 |
| 2021 | $9,085 +2.3% | $296,600 |
| 2020 | $8,883 +0.6% | $296,600 |
| 2019 | $8,833 +2.6% | $296,600 |
| 2018 | $8,607 +1.7% | $296,600 |
| 2017 | $8,465 +11.1% | $296,600 |
| 2016 | $7,622 +1.7% | $296,600 +78.6% |
| 2015 | $7,493 +4% | $166,100 |
| 2014 | $7,202 +1% | $166,100 |
| 2013 | $7,132 +2% | $166,100 |
| 2012 | $6,994 -1.2% | $166,100 |
| 2011 | $7,076 +2% | $166,100 |
| 2010 | $6,940 | $166,100 |
| 2009 | -- | $166,100 |
| 2008 | $6,162 +3.6% | $166,100 |
| 2007 | $5,946 | $166,100 |
| 2006 | -- | $166,100 |
| 2005 | -- | $166,100 |
| 2004 | $2,145 | $166,100 |
| 2003 | -- | $166,100 +1.7% |
| 2002 | -- | $163,400 |
| 2001 | -- | $163,400 |
Find assessor info on the county website
Monthly payment
Est. payment$--/mo
Payment breakdown
Explore the cost of this home by adjusting the details. Changes won't be saved.All calculations are estimates and provided by Zillow, Inc. for informational purposes only. Actual amounts may vary.
HOA fees may include property taxes on listings classified as Co-Ops. Contact the listing agent and/or owner for fee details.
Mortgage interest rates are dependent on a number of factors, including credit score, down payment, and repayment length. Interest rate data provided by Zillow Group Marketplace, Inc. as of 1/1/1970 from various mortgage lenders with which we have lead or other similar arrangements; the Estimated Payment is an average of those rates.
See how much you could borrow to make a competitive offer.
Climate risks
Neighborhood: Mercerville
Nearby schools
GreatSchools rating
- 6/10Morgan Elementary SchoolGrades: K-5Distance: 0.6 mi
- 4/10Emily C Reynolds Middle SchoolGrades: 6-8Distance: 1.6 mi
- 4/10Hamilton East-Steinert High SchoolGrades: 9-12Distance: 1.8 mi
Schools provided by the listing agent
- Middle: Emily C Reynolds
- High: Hamilton East-steinert H.s.
- District: Hamilton Township
Source: Bright MLS. This data may not be complete. We recommend contacting the local school district to confirm school assignments for this home.
A local agent can set up tours, give advice and negotiate with sellers.
A local lender can help you make sure your offer is ready when you are.
- New Jersey
- Mercer County
- Trenton
- 08690
- Mercerville
- 436 Paxson Ave