Move-In Ready End Unit! Pinehurst Community in Greggs landing! Rarely available Large unit. Hardwood flooring throughout most of the main level. Attached two car garage. Private entrance. Sun-drenched living room with cozy fireplace. Chef's kitchen boasts granite counters, 42" cabinetry, stainless steel appliances and an eating area with a sliding glass door leading to a private patio. Beautiful master suite includes sitting area with a private balcony, generous closet space and a private bath with a double bowl vanity. Three huge bedrooms, a full bath and a laundry room complete the second floor. Finished basement for entertainment and storage. Large family room and a full bathroom. Updates: 3 Bathrooms (2020), HVAC (2019), Water heater (2022), Dishwasher (2024), Kitchen - New range hood, backsplash, Closets with new shelving. All new window blinds and shades. Great location near entertainment, shopping, restaurants and MORE in less than mile. Near by METRA. award-winning school district. Vernon Hills Schools! A must see!
Closed
$515,000
436 Pine Lake Cir, Vernon Hills, IL 60061
3beds
2,166sqft
Townhouse, Single Family Residence
Built in 2000
2,448 Square Feet Lot
$549,500 Zestimate®
$238/sqft
$3,388 Estimated rent
Home value
$549,500
$495,000 - $610,000
$3,388/mo
Zestimate® history
Owner options
List your home for rent
$3,388/mo
Rent Zestimate®
Find your next renter with Zillow Rental Manager. Plus, with online applications, you can quickly screen prospective tenants – for free.
$3,388/mo
Rent Zestimate®
Refinance and save
$4,251/mo
Est. payment
Refinancing to a lower rate could help reduce your monthly payments and save thousands over the life of the loan.
$4,251/mo
Est. payment
Explore your selling options
Work with a Zillow partner agent
Leverage their expertise and Zillow's premium Showcase listings to get your home seen by more buyers.
Get startedList with your own agent
Get your home in front of millions of buyers by listing it on Zillow.
Learn how to do itSell it yourself
Take full control of how buyers see your home on Zillow by listing For Sale by Owner (FSBO).
List your homeWhat's special
Cozy fireplacePrivate balconyFinished basementMaster suitePrivate patioLarge family roomGranite counters
Zillow last checked:
Listing updated:
Listed by:
Dayakar R Jale 224-595-3572,
Vernon Realty Inc.
Bought with:
Debra Baker
Compass
Source: MRED as distributed by MLS GRID,MLS#: 12351150
Facts & features
Interior
Bedrooms & bathrooms
- Bedrooms: 3
- Bathrooms: 4
- Full bathrooms: 3
- 1/2 bathrooms: 1
Rooms
- Room types: Eating Area, Foyer, Sitting Room
Primary bedroom
- Features: Flooring (Carpet), Window Treatments (All), Bathroom (Full)
- Level: Second
- Area: 210 Square Feet
- Dimensions: 15X14
Bedroom 2
- Features: Flooring (Carpet), Window Treatments (All)
- Level: Second
- Area: 180 Square Feet
- Dimensions: 18X10
Bedroom 3
- Features: Flooring (Carpet), Window Treatments (All)
- Level: Second
- Area: 150 Square Feet
- Dimensions: 15X10
Dining room
- Level: Main
- Dimensions: COMBO
Eating area
- Features: Flooring (Hardwood), Window Treatments (All)
- Level: Main
- Area: 88 Square Feet
- Dimensions: 11X8
Family room
- Features: Flooring (Carpet), Window Treatments (Blinds)
- Level: Basement
- Area: 450 Square Feet
- Dimensions: 25X18
Foyer
- Features: Flooring (Ceramic Tile), Window Treatments (Blinds)
- Level: Main
- Area: 88 Square Feet
- Dimensions: 11X8
Kitchen
- Features: Kitchen (Eating Area-Table Space, Pantry-Closet), Flooring (Hardwood), Window Treatments (All)
- Level: Main
- Area: 143 Square Feet
- Dimensions: 13X11
Laundry
- Features: Flooring (Vinyl), Window Treatments (Blinds)
- Level: Second
- Area: 48 Square Feet
- Dimensions: 8X6
Living room
- Features: Flooring (Hardwood), Window Treatments (All)
- Level: Main
- Area: 312 Square Feet
- Dimensions: 24X13
Sitting room
- Features: Flooring (Carpet), Window Treatments (All)
- Level: Second
- Area: 154 Square Feet
- Dimensions: 14X11
Heating
- Natural Gas, Forced Air
Cooling
- Central Air
Appliances
- Included: Range, Dishwasher, Refrigerator, Washer, Dryer, Disposal, Stainless Steel Appliance(s)
- Laundry: Washer Hookup, Upper Level, In Unit
Features
- Cathedral Ceiling(s), Storage
- Flooring: Hardwood
- Basement: Finished,Full
- Number of fireplaces: 1
- Fireplace features: Wood Burning, Gas Log, Family Room
- Common walls with other units/homes: End Unit
Interior area
- Total structure area: 1,083
- Total interior livable area: 2,166 sqft
- Finished area below ground: 983
Property
Parking
- Total spaces: 2
- Parking features: Asphalt, Garage Door Opener, On Site, Garage Owned, Attached, Garage
- Attached garage spaces: 2
- Has uncovered spaces: Yes
Accessibility
- Accessibility features: No Disability Access
Features
- Patio & porch: Patio
- Exterior features: Balcony
Lot
- Size: 2,448 Square Feet
- Dimensions: 34X72X34X72
- Features: Landscaped
Details
- Parcel number: 11332050240000
- Special conditions: None
- Other equipment: Ceiling Fan(s), Sump Pump
Construction
Type & style
- Home type: Townhouse
- Property subtype: Townhouse, Single Family Residence
Materials
- Aluminum Siding, Brick
- Foundation: Concrete Perimeter
- Roof: Asphalt
Condition
- New construction: No
- Year built: 2000
Utilities & green energy
- Electric: Circuit Breakers
- Sewer: Public Sewer
- Water: Public
Community & HOA
Community
- Subdivision: Pinehurst
HOA
- Has HOA: Yes
- Services included: Insurance, Exterior Maintenance, Lawn Care, Snow Removal
- HOA fee: $308 monthly
Location
- Region: Vernon Hills
Financial & listing details
- Price per square foot: $238/sqft
- Tax assessed value: $438,571
- Annual tax amount: $12,337
- Date on market: 5/8/2025
- Listing terms: Conventional
- Ownership: Fee Simple w/ HO Assn.
Price history
| Date | Event | Price |
|---|---|---|
| 6/10/2025 | Sold | $515,000+3.1%$238/sqft |
Source:  MRED as distributed by MLS GRID #12351150 Report a problem MRED as distributed by MLS GRID #12351150 Report a problem | ||
| 5/12/2025 | Contingent | $499,500$231/sqft |
Source: MRED as distributed by MLS GRID #12351150 Report a problem | ||
| 5/8/2025 | Listed for sale | $499,500+42.7%$231/sqft |
Source: MRED as distributed by MLS GRID #12351150 Report a problem | ||
| 9/6/2018 | Sold | $350,000-5.4%$162/sqft |
Source: MRED as distributed by MLS GRID #09999294 Report a problem | ||
| 7/29/2018 | Pending sale | $369,900$171/sqft |
Source: RE/MAX Suburban #09999294 Report a problem | ||
| 7/17/2018 | Price change | $369,900-7.5%$171/sqft |
Source: RE/MAX Suburban #09999294 Report a problem | ||
| 6/27/2018 | Listed for sale | $399,800+24.9%$185/sqft |
Source: RE/MAX Suburban #09999294 Report a problem | ||
| 1/22/2014 | Sold | $320,000-1.5%$148/sqft |
Source: Public Record Report a problem | ||
| 12/12/2013 | Pending sale | $325,000$150/sqft |
Source: CENTURY 21 Kreuser & Seiler, Ltd. #08485161 Report a problem | ||
| 11/10/2013 | Listed for sale | $325,000+8.3%$150/sqft |
Source: Visual Tour #08485161 Report a problem | ||
| 9/18/2012 | Sold | $300,000-9.1%$139/sqft |
Source: Public Record Report a problem | ||
| 6/12/2012 | Price change | $329,900-2.9%$152/sqft |
Source: ReMax Suburban #08044478 Report a problem | ||
| 4/19/2012 | Listed for sale | $339,900-13.9%$157/sqft |
Source: ReMax Suburban #08044478 Report a problem | ||
| 10/11/2007 | Sold | $395,000+17%$182/sqft |
Source: Public Record Report a problem | ||
| 8/27/2001 | Sold | $337,500+13.6%$156/sqft |
Source: Public Record Report a problem | ||
| 2/25/2000 | Sold | $297,000$137/sqft |
Source: Public Record Report a problem | ||
Public tax history
| Year | Property taxes | Tax assessment |
|---|---|---|
| 2024 | $12,352 +4.2% | $158,918 +8.7% |
| 2023 | $11,850 +5.9% | $146,176 +8.4% |
| 2022 | $11,187 +4.5% | $134,824 +7.1% |
| 2021 | $10,706 +3.8% | $125,848 +3.9% |
| 2020 | $10,317 +2.6% | $121,068 +1% |
| 2019 | $10,057 +1.9% | $119,917 -1.4% |
| 2018 | $9,872 | $121,585 +3.3% |
| 2017 | $9,872 +5.9% | $117,746 +5.5% |
| 2016 | $9,323 +8.8% | $111,639 +7% |
| 2015 | $8,572 +3.8% | $104,345 +9.2% |
| 2014 | $8,256 -5.2% | $95,543 +4.1% |
| 2012 | $8,712 -3% | $91,784 -19.7% |
| 2011 | $8,983 -1% | $114,280 -7.1% |
| 2010 | $9,076 +4.7% | $123,055 -4.6% |
| 2009 | $8,673 +3.2% | $129,035 +3% |
| 2008 | $8,400 +5% | $125,228 +3.5% |
| 2006 | $7,998 +1.7% | $120,947 |
| 2005 | $7,866 +0.3% | -- |
| 2004 | $7,839 +4.7% | -- |
| 2003 | $7,488 -0.3% | -- |
| 2002 | $7,513 +1.6% | -- |
| 2001 | $7,392 | $92,752 |
Find assessor info on the county website
Neighborhood: 60061
Nearby homes
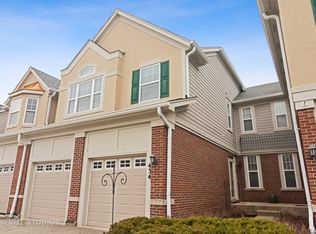
- $515,8003 bd4 ba2.1k sqft434 Pine Lake Cir, Vernon Hills, IL 60061Off Market
- $427,700-- bd2 ba1.7k sqft438 Pine Lake Cir, Vernon Hills, IL 60061Off Market
- $460,200-- bd2 ba1.7k sqft432 Pine Lake Cir, Vernon Hills, IL 60061Off Market
- $446,300-- bd3 ba1.8k sqft440 Pine Lake Cir, Vernon Hills, IL 60061Off Market
- $459,900-- bd2 ba2.5k sqft430 Pine Lake Cir, Vernon Hills, IL 60061Off Market
- $443,700-- bd3 ba1.8k sqft442 Pine Lake Cir, Vernon Hills, IL 60061Off Market
- $481,2003 bd4 ba1.8k sqft428 Pine Lake Cir, Vernon Hills, IL 60061Off Market
- $3-- bd-- ba-- sqftPine Lake Cir, Vernon hills, IL 60061Off Market
Nearby schools
GreatSchools rating
- 9/10Hawthorn Townline Elementary SchoolGrades: 1-5Distance: 1.2 mi
- 6/10Hawthorn Middle School NorthGrades: 6-8Distance: 1.1 mi
- 8/10Vernon Hills High SchoolGrades: 9-12Distance: 1.8 mi
Schools provided by the listing agent
- District: 73
Source: MRED as distributed by MLS GRID. This data may not be complete. We recommend contacting the local school district to confirm school assignments for this home.
Get a cash offer in 3 minutes
Find out how much your home could sell for in as little as 3 minutes with a no-obligation cash offer.
Estimated market value
$549,500
Get a cash offer in 3 minutes
Find out how much your home could sell for in as little as 3 minutes with a no-obligation cash offer.
Estimated market value
$549,500
- Illinois
- Lake County
- Vernon Hills
- 60061
- 436 Pine Lake Cir
Nearby cities
Nearby zip codes
Other Vernon Hills Topics
