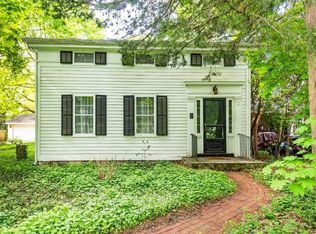
Nestled on a quiet street, on a spacious lot with mature trees. this 3 bedroom, 2 1/2 bath timber frame farmhouse blends timeless character with thoughtful updates. Originally part of the historic Kuehnle Farm, the property showcases beautiful oak accents from the original structure and retains its classic charm with original pine floors throughout the second level. Restored & updated by a true craftsman, this home is truly unique. The kitchen boasts beautiful cabinets, cement counters & shelves made from wood from the original home. An island provides seating & charm & creates the perfect gathering space. The primary suite is a true retreat, featuring exposed beams & vaulted ceilings which create a sense of openness. Upstairs, enjoy the convenience of second-floor laundry & 2 additional bedrooms. Natural light pours through large windows across the main living spaces, while a generous wrap around porch offers the perfect spot to relax & take in the peaceful surroundings... Whether you're drawn to its architectural history or the warmth & comfort of its living spaces, this home offers a rare opportunity to own a piece of the area's heritage in a serene & welcoming neighborhood. Close to shopping, parks & only 2 miles from downtown Ann Arbor. Home Energy Score of 3. Download report at a2gov.org/herdmap
Sold
Zillow last checked:
Listing updated:
Bought with:
Kevin Daum, 6501379009
Keller Williams Ann Arbor Mrkt
Source: MichRIC,MLS#: 25051798
Price history
| Date | Event | Price |
|---|---|---|
| 1/7/2026 | Sold | $525,000$289/sqft |
Source:  MichRIC #25051798 Report a problem MichRIC #25051798 Report a problem | ||
| 12/8/2025 | Contingent | $525,000$289/sqft |
Source: MichRIC #25051798 Report a problem | ||
| 11/18/2025 | Listed for sale | $525,000$289/sqft |
Source: MichRIC #25051798 Report a problem | ||
| 11/5/2025 | Contingent | $525,000$289/sqft |
Source: MichRIC #25051798 Report a problem | ||
| 10/30/2025 | Price change | $525,000-3.7%$289/sqft |
Source: MichRIC #25051798 Report a problem | ||
| 10/9/2025 | Listed for sale | $545,000+61.2%$300/sqft |
Source: MichRIC #25051798 Report a problem | ||
| 3/20/2014 | Sold | $338,100-3.4%$186/sqft |
Source: Public Record Report a problem | ||
| 1/27/2014 | Price change | $349,900-2.8%$193/sqft |
Source: Reinhart Realtors #3218019 Report a problem | ||
| 1/10/2014 | Price change | $359,900-2.7%$198/sqft |
Source: Reinhart Realtors #3218019 Report a problem | ||
| 12/5/2013 | Price change | $369,900-2.6%$204/sqft |
Source: Reinhart Realtors #3218019 Report a problem | ||
| 11/22/2013 | Listed for sale | $379,900+522.8%$209/sqft |
Source: Charles Reinhart Company #3218019 Report a problem | ||
| 7/7/2010 | Sold | $61,000-18.7%$34/sqft |
Source: Public Record Report a problem | ||
| 4/24/2010 | Listed for sale | $75,000$41/sqft |
Source: REAL ESTATE ONE-DEXTER #210047134 Report a problem | ||
Get a cash offer in 3 minutes
Find out how much your home could sell for in as little as 3 minutes with a no-obligation cash offer.
Estimated market value
$538,800
