Skip main navigation
Active
  • $825,000

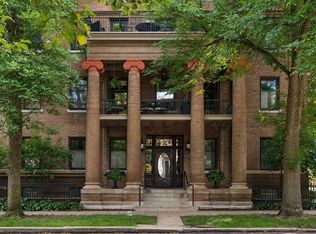
    436 Portland Ave APT 9, Saint Paul, MN 55102

    3beds
    3,159sqft
    : 
    Loading
    Get pre-qualified
    (CC) High Rise (4+ Levels)
    Built in 1904
    -- sqft lot
    $814,700 Zestimate®
    $261/sqft
    $1,071/mo HOA

    What's special

    Luxury awaits in this exceptional Nathan Hale condominium, where soaring ceilings, windows on all four sides, and timeless architectural character create a truly distinctive home spanning the main and lower levels. A stunning new luxury kitchen showcases premium Gaggenau appliances, including an induction cooktop, wall oven, steam oven, and warming drawer, paired beautifully with rich original details and thoughtful finishes throughout. Professionally designed AV integration and Lutron lighting enhance everyday living. Filled with natural light, the inviting floor plan features a vaulted den off the primary bedroom, a new Finnleo sauna, and abundant character at every turn. Three exceptional outdoor living spaces—including a covered porch, private brick patio, and enchanting sunken European-inspired garden—complete one of Saint Paul's most distinctive condos walkable to neighborhood boutiques, restaurants and coffee houses.
    12 days
    |
    833
    |
    31
    |

    Zillow last checked:

    Listing updated:

    Listed by:

    Mya Honeywell 651-329-3619,

    Coldwell Banker Realty

    Source: NorthstarMLS as distributed by MLS GRID,MLS#: 7103983MLS Logo

    Loading...

      Facts & features

      Interior

      Bedrooms & bathrooms
      • Bedrooms: 3
      • Bathrooms: 2
      • Full bathrooms: 1
      • 3/4 bathrooms: 1
      Bedroom
      • Level: Main
      • Area: 204 Square Feet
      • Dimensions: 17x12
      Bedroom 2
      • Level: Lower
      • Area: 231 Square Feet
      • Dimensions: 21x11
      Bedroom 3
      • Level: Lower
      • Area: 176 Square Feet
      • Dimensions: 16x11
      Bonus room
      • Level: Main
      • Area: 132 Square Feet
      • Dimensions: 12x11
      Dining room
      • Level: Main
      • Area: 144 Square Feet
      • Dimensions: 12x12
      Kitchen
      • Level: Main
      • Area: 156 Square Feet
      • Dimensions: 13x12
      Laundry
      • Level: Lower
      • Area: 90 Square Feet
      • Dimensions: 10x9
      Living room
      • Level: Main
      • Area: 468 Square Feet
      • Dimensions: 26x18
      Office
      • Level: Main
      • Area: 117 Square Feet
      • Dimensions: 13x9
      Sauna
      • Level: Lower
      • Area: 80 Square Feet
      • Dimensions: 10x8
      Study
      • Level: Main
      • Area: 132 Square Feet
      • Dimensions: 12x11
      Workshop
      • Level: Lower
      • Area: 160 Square Feet
      • Dimensions: 16x10
      Heating
      • Boiler, Fireplace(s)
      Cooling
      • Ductless Mini-Split
      Appliances
      • Included: Chandelier, Cooktop, Dishwasher, Disposal, Double Oven, Dryer, ENERGY STAR Qualified Appliances, Exhaust Fan, Microwave, Range, Refrigerator, Stainless Steel Appliance(s), Wall Oven, Washer
      • Laundry: In Basement, Laundry Room, Sink
      Features
      • Basement: Full,Owner Access,Storage/Locker,Storage Space
      • Number of fireplaces: 2
      • Fireplace features: Decorative, Electric, Family Room, Living Room
      Interior area
      • Total structure area: 2,779
      • Total interior livable area: 3,159 sqft
      • Finished area above ground: 1,890
      • Finished area below ground: 1,269

      Property

      Parking
      • Total spaces: 1
      • Parking features: Detached Garage
      • Garage spaces: 1
      Accessibility
      • Accessibility features: None
      Features
      • Levels: Two
      • Stories: 2
      • Patio & porch: Deck, Other, Patio
      Lot
      • Size: 1,890 Square Feet
      • Features: Near Public Transit
      Details
      • Additional structures: Garage(s)
      • Foundation area: 1890
      • Parcel number: 012823240202
      • Zoning description: Residential-Single Family

      Construction

      Type & style
      • Home type: Condo
      • Property subtype: (CC) High Rise (4+ Levels)
      • Attached to another structure: Yes
      Materials
      • Brick
      • Roof: Age Over 8 Years,Flat,Rubber
      Condition
      • New construction: No
      • Year built: 1904

      Utilities & green energy

      • Electric: Circuit Breakers
      • Gas: Electric, Natural Gas
      • Sewer: City Sewer/Connected
      • Water: City Water/Connected

      Community & HOA

      Community
      • Subdivision: Condo 214 Nathan Hale Park
      HOA
      • Has HOA: Yes
      • Services included: Air Conditioning, Maintenance Structure, Controlled Access, Hazard Insurance, Heating, Lawn Care, Maintenance Grounds, Parking, Sanitation, Sewer, Snow Removal, Water
      • HOA fee: $1,071 monthly
      • HOA name: Self Run Association
      • HOA phone: 651-325-8724
      Location
      • Region: Saint Paul

      Financial & listing details

      • Price per square foot: $261/sqft
      • Tax assessed value: $601,000
      • Annual tax amount: $10,787
      • Date on market: 7/4/2026

        Estimated market value

        $814,700

        $774,000 - $855,000

        $3,223/mo

        Price history

        DateEventPrice
        7/6/2026Listed for sale$825,000+51.4%$261/sqft
        Source: NorthstarMLS as distributed by MLS GRID #7103983 Report a problem
        9/18/2019Sold$545,000-0.9%$173/sqft
        Source: NorthstarMLS as distributed by MLS GRID #5264562 Report a problem
        8/20/2019Pending sale$550,000$174/sqft
        Source: Keller Williams Integrity Realty Lakes #5264562 Report a problem
        8/2/2019Listed for sale$550,000+4.8%$174/sqft
        Source: Keller Williams Integrity Realty Lakes #5264562 Report a problem
        3/15/2018Sold$525,000-10.9%$166/sqft
        Source: NorthstarMLS as distributed by MLS GRID #4801270 Report a problem
        2/7/2018Pending sale$589,000$186/sqft
        Source: Coldwell Banker Burnet - Crocus Hill #4801270 Report a problem
        8/12/2017Listed for sale$589,000$186/sqft
        Source: Coldwell Banker Burnet - Crocus Hill #4801270 Report a problem
        7/13/2017Pending sale$589,000$186/sqft
        Source: Coldwell Banker Burnet - Crocus Hill #4801270 Report a problem
        7/8/2017Price change$589,000-4.2%$186/sqft
        Source: Coldwell Banker Burnet - Crocus Hill #4801270 Report a problem
        5/24/2017Price change$615,000-2.4%$195/sqft
        Source: Coldwell Banker Burnet - Crocus Hill #4801270 Report a problem
        3/7/2017Listed for sale$629,900$199/sqft
        Source: Coldwell Banker Burnet - Crocus Hill #4801270 Report a problem
        11/4/2016Listing removed$2,495-16.1%$1/sqft
        Source: Keller Williams Premier Realty Report a problem
        6/5/2014Listing removed$2,975$1/sqft
        Source: Relay Properties Report a problem
        3/7/2014Listed for rent$2,975$1/sqft
        Source: Relay Properties Report a problem
        4/7/2013Listing removed$2,975$1/sqft
        Source: Rental Source Report a problem
        11/6/2012Listed for rent$2,975$1/sqft
        Source: Relay Properties Report a problem

        Public tax history

        YearProperty taxesTax assessment
        2025$10,302 +7.3%$601,000
        2024$9,602 +1.2%$601,000
        2023$9,486 +1.9%$601,000 +2.5%
        2022$9,308 +7.8%$586,300 +3.9%
        2021$8,632 +0.5%$564,300 +4%
        2020$8,592 +9.1%$542,500 +5.4%
        2019$7,872 $514,500
        2018$7,872 +96.3%$514,500 +6.7%
        2017$4,011 $482,100
        2016$4,011 -49.1%--
        2015$7,884 +16.8%$467,500
        2014$6,750 +8.1%--
        2013$6,246 +4.8%--
        2012$5,958 +7.3%--
        2011$5,552 --
        2010-- --
        2009$6,026 +5.9%--
        2008$5,690 +0.6%--
        2007$5,654 +13.7%--
        2006$4,972 +17.4%--
        2005$4,234 +4.2%--
        2004$4,064 +6.4%--
        2003$3,818 +16.2%--
        2002$3,286 -30.5%--
        2001$4,730 +3.8%--
        2000$4,558 --
        Find assessor info on the county website

        Monthly payment

        Est. payment

        Payment breakdown

        Explore the cost of this home by adjusting the details. Changes won't be saved.
        All calculations are estimates and provided by Zillow, Inc. for informational purposes only. Actual amounts may vary.
        HOA fees may include property taxes on listings classified as Co-Ops. Contact the listing agent and/or owner for fee details.
        Mortgage interest rates are dependent on a number of factors, including credit score, down payment, and repayment length. Interest rate data provided by Zillow Group Marketplace, Inc. as of 1/1/1970 from various mortgage lenders with which we have lead or other similar arrangements; the Estimated Payment is an average of those rates.
        See how much you could borrow to make a competitive offer.

        Climate risks

        Neighborhood: Summit-University

        Getting around

        74 / 100
        Very Walkable
        69 / 100
        Bikeable

        Nearby schools

        GreatSchools rating

        A local agent can set up tours, give advice and negotiate with sellers.

        Browse local experts

        Similar homes