Skip main navigation
Closed
  • $690,000

    436 Prairie Knoll Dr, Naperville, IL 60565

    5beds
    2,516sqft
    Single Family Residence
    Built in 1987
    10,140 Square Feet Lot
    $815,000 Zestimate®
    $274/sqft
    $4,324 Estimated rent

    Home value

    $815,000

    $774,000 - $856,000

    $4,324/mo

    Zestimate® history
    Loading
    Loading...

    Owner options

    List your home for rent

    $4,324/mo

    Rent Zestimate®

    Find your next renter with Zillow Rental Manager. Plus, with online applications, you can quickly screen prospective tenants – for free.

    Learn more

    $4,324/mo

    Rent Zestimate®

    Refinance and save

    $4,102/mo

    Est. payment

    Refinancing to a lower rate could help reduce your monthly payments and save thousands over the life of the loan.

    See today's rates

    $4,102/mo

    Est. payment

    Explore your selling options

    Work with a Zillow partner agent

    Leverage their expertise and Zillow's premium Showcase listings to get your home seen by more buyers.

    Get started

    List with your own agent

    Get your home in front of millions of buyers by listing it on Zillow.

    Learn how to do it

    Sell it yourself

    Take full control of how buyers see your home on Zillow by listing For Sale by Owner (FSBO).

    List your home

    What's special

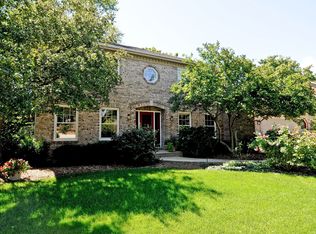
    The perfect home and community to raise your family!!! The only thing missing is the white picket fence...The yard is fenced though. Its just not painted. Immaculately kept home in one of the most sought after neighborhoods in all of Naperville...WINDING CREEK! This beautiful colonial with truly unique curb appeal has the perfect interior layout for just lounging around with the family or entertaining large parties. Most of the home has been renovated in one way or another throughout its life. The 1st floor features a large kitchen with custom cabinetry, granite countertops and backsplash, stainless steel appliances (Bosch, Thermador), hardwood floors and a huge island containing a custom range hood and prep sink. The kitchen flows openly into the eating area and family room which allows you to view and interact with the rest of the household while cooking at the island. The family room offers a wood burning fireplace with floor to ceiling brick surrounded by beautiful custom built-ins. It also features a large living room, a dining room with a butler's pantry, and a large first floor office / 5th bedroom. It used to be carpeted, but we installed new flooring that was more practical for the rooms current use. The 1st floor full bath is just to the left of the office doorway. The sunlight beaming into the office during the day makes for a great work environment. The 2nd floor has 4 generously sized bedrooms and 2 full baths. The master suite has a large walk-in closet and is highlighted by the gorgeously renovated (2022) master bath with a massive walk-in shower and a very thoughtfully placed shower faucet handle (you can open the shower door and turn on the waterfall showerhead without getting wet!), dual vanity quartz countertop, make-up vanity with a quartz countertop cut from the same slab, and loads of natural light during the day. The basement is beautifully finished with a 2nd office, a huge rec room, a poker/fitness room area, dry bar with room for a wine fridge under it, and several storage areas. The exterior and landscaping of this home are absolutely pristine. Fully fenced backyard. Concrete driveway with in-ground, concrete anchored, adjustable basketball rim. Stamped concrete walkway to the front door. Garage has an epoxy floor (2022) and newly installed wifi-enabled garage door opener.

    Zillow last checked:

    Listing updated:

    Listed by:

    Jorge Romero 773-427-9200,

    Realty One Group Inc.,

    Yesenia Romero,

    Realty One Group Inc.

    Bought with:

    Kim Preusch, CSC

    @properties Christies International Real Estate

    Source: MRED as distributed by MLS GRID,MLS#: 12078765MLS Logo

    Facts & features

    Interior

    Bedrooms & bathrooms
    • Bedrooms: 5
    • Bathrooms: 3
    • Full bathrooms: 3
    Rooms
    • Room types: Bedroom 5
    Primary bedroom
    • Features: Bathroom (Full)
    • Level: Second
    • Area: 270 Square Feet
    • Dimensions: 18X15
    Bedroom 2
    • Level: Second
    • Area: 169 Square Feet
    • Dimensions: 13X13
    Bedroom 3
    • Level: Second
    • Area: 180 Square Feet
    • Dimensions: 15X12
    Bedroom 4
    • Level: Second
    • Area: 140 Square Feet
    • Dimensions: 14X10
    Bedroom 5
    • Level: Main
    • Area: 132 Square Feet
    • Dimensions: 12X11
    Dining room
    • Level: Main
    • Area: 140 Square Feet
    • Dimensions: 14X10
    Family room
    • Level: Main
    • Area: 224 Square Feet
    • Dimensions: 14X16
    Kitchen
    • Level: Main
    • Area: 224 Square Feet
    • Dimensions: 14X16
    Laundry
    • Level: Main
    • Area: 15 Square Feet
    • Dimensions: 5X3
    Living room
    • Level: Main
    • Area: 192 Square Feet
    • Dimensions: 16X12
    Heating
    • Natural Gas, Forced Air
    Cooling
    • Central Air
    Appliances
    • Included: Range, Microwave, Dishwasher, High End Refrigerator, Washer, Dryer, Disposal, Stainless Steel Appliance(s)
    Features
    • Basement: Finished,Full
    • Number of fireplaces: 1
    Interior area
    • Total structure area: 0
    • Total interior livable area: 2,516 sqft

    Property

    Parking
    • Total spaces: 2
    • Parking features: Garage Door Opener, Garage, On Site, Garage Owned, Attached
    • Attached garage spaces: 2
    • Has uncovered spaces: Yes
    Accessibility
    • Accessibility features: No Disability Access
    Features
    • Stories: 2
    • Patio & porch: Patio
    • Exterior features: Fire Pit
    Lot
    • Size: 10,140 Square Feet
    • Dimensions: 78X130X78X130
    Details
    • Parcel number: 0831113027
    • Special conditions: None

    Construction

    Type & style
    • Home type: SingleFamily
    • Architectural style: Colonial
    • Property subtype: Single Family Residence
    Materials
    • Cedar
    • Foundation: Concrete Perimeter
    Condition
    • New construction: No
    • Year built: 1987

    Utilities & green energy

    • Electric: Circuit Breakers
    • Sewer: Public Sewer
    • Water: Lake Michigan

    Community & HOA

    Community
    • Subdivision: Winding Creek
    HOA
    • Has HOA: Yes
    • Services included: Other
    • HOA fee: $75 annually
    Location
    • Region: Naperville

    Financial & listing details

    • Price per square foot: $274/sqft
    • Tax assessed value: $195,517
    • Annual tax amount: $11,075
    • Date on market: 6/8/2024
    • Listing terms: Cash
    • Ownership: Fee Simple

    Price history

    DateEventPrice
    7/31/2024Sold$690,000+2.2%$274/sqft
    Source: MRED as distributed by MLS GRID #12078765 Report a problem
    6/16/2024Contingent$675,000$268/sqft
    Source: MRED as distributed by MLS GRID #12078765 Report a problem
    6/11/2024Price change$675,000-3%$268/sqft
    Source: MRED as distributed by MLS GRID #12078765 Report a problem
    6/8/2024Listed for sale$696,000+0.4%$277/sqft
    Source: MRED as distributed by MLS GRID #12078765 Report a problem
    6/7/2024Listing removed--
    Source: Owner Report a problem
    6/6/2024Pending sale$693,000-0.4%$275/sqft
    Source: Owner Report a problem
    5/26/2024Listed for sale$696,000+49.7%$277/sqft
    Source: Owner Report a problem
    7/14/2017Sold$464,900$185/sqft
    Source: Agent Provided Report a problem
    5/11/2017Pending sale$464,900$185/sqft
    Source: Coldwell Banker Residential Brokerage - Naperville #09620496 Report a problem
    5/9/2017Listed for sale$464,900+21.5%$185/sqft
    Source: Coldwell Banker Residential #09620496 Report a problem
    6/30/2011Sold$382,500-7.1%$152/sqft
    Source: Public Record Report a problem
    4/5/2011Listed for sale$411,900$164/sqft
    Source: Coldwell Banker Residential Brokerage - Naperville #07768100 Report a problem

    Public tax history

    YearProperty taxesTax assessment
    2024-- $195,517 +9.6%
    2023$11,075 +9%$178,440 +9.4%
    2022$10,163 +3.8%$163,040 +3.9%
    2021$9,793 +2.2%$156,870 +1.8%
    2020$9,585 +3%$154,050 +4.5%
    2019$9,306 +3.4%$147,390
    2018$9,004 +2%$147,390 +3.5%
    2017$8,824 +2%$142,420 +3.8%
    2016$8,648 +0.6%$137,270 +6.2%
    2015$8,593 -1.1%$129,260 +5.3%
    2014$8,689 +1.5%$122,740 -0.2%
    2013$8,558 +3.2%$123,030 -3.7%
    2012$8,290 +1.6%$127,820 -6%
    2011$8,162 +0.8%$135,910 -5.2%
    2010$8,101 +1.2%$143,400 -5%
    2009$8,003 +2.8%$150,930 +1.4%
    2008$7,786 +4.9%$148,840 +5.9%
    2007$7,425 +3.1%$140,550 +5.7%
    2006$7,204 +3.6%$132,950 +6.7%
    2005$6,954 +2.4%$124,600 +5.9%
    2004$6,791 +5.8%$117,660 +8.4%
    2003$6,419 +8.9%$108,540 +9.6%
    2002$5,892 +7.4%$99,070 +7.5%
    2001$5,486 +13.6%$92,150 +5.9%
    2000$4,828 $87,020
    Find assessor info on the county website

    Neighborhood: Winding Creek Estates

    Nearby schools

    GreatSchools rating
    Schools provided by the listing agent
    • Elementary: Maplebrook Elementary School
    • Middle: Lincoln Junior High School
    • High: Naperville Central High School
    • District: 203

    Source: MRED as distributed by MLS GRID. This data may not be complete. We recommend contacting the local school district to confirm school assignments for this home.

    Get a cash offer in 3 minutes
    Find out how much your home could sell for in as little as 3 minutes with a no-obligation cash offer.
    Estimated market value
    $815,000
    Get a cash offer in 3 minutes
    Find out how much your home could sell for in as little as 3 minutes with a no-obligation cash offer.
    Estimated market value
    $815,000