Completely renovated! New roof, water heater, kitchen, flooring, windows, and appliances! (July 2026). This move-in ready bungalow offers modern updates and a spacious yard in a convenient downtown Lexington location. Step onto the inviting covered front porch and into a bright, welcoming home. New windows fill the space with abundant natural light, while the kitchen showcases new cabinetry, beautiful quartz countertops, and all new stainless steel appliances. Cozy up by the inviting fireplace with a stylish tile surround. The large fenced backyard provides plenty of space for outdoor living, entertaining, and making it your own. Minutes away from The Commons and downtown Lexington dining and shopping. Enjoy the perfect blend of classic charm and modern comfort in this beautifully updated Lexington home. Seller is motivated!
For sale
Price cut: $8.9K (8/20)
$165,000
436 Price Rd, Lexington, KY 40508
2beds
832sqft
Single Family Residence
Built in 1927
5,575 Square Feet Lot
$-- Zestimate®
$198/sqft
$-- HOA
What's special
Beautiful quartz countertopsSpacious yardBright welcoming homeKitchen showcases new cabinetryInviting covered front porch
- 59 days
- 1,014
- 81
Zillow last checked:
Listing updated:
Listed by:
Sofia Andrukhov 859-354-7949,
Keller Williams Commonwealth
Source: Imagine MLS,MLS#: 26018818
Facts & features
Interior
Bedrooms & bathrooms
- Bedrooms: 2
- Bathrooms: 1
- Full bathrooms: 1
Primary bedroom
- Level: First
Kitchen
- Level: First
Heating
- Natural Gas
Cooling
- Central Air
Appliances
- Included: Refrigerator, Cooktop, Range
- Laundry: Electric Dryer Hookup, Washer Hookup
Features
- Ceiling Fan(s)
- Windows: Blinds
- Basement: Crawl Space
- Number of fireplaces: 1
- Fireplace features: Living Room
Interior area
- Total structure area: 832
- Total interior livable area: 832 sqft
- Finished area above ground: 832
- Finished area below ground: 0
Property
Parking
- Parking features: Driveway, Off Street
- Has uncovered spaces: Yes
Features
- Levels: One
- Fencing: Chain Link
Lot
- Size: 5,575 Square Feet
- Features: Few Trees
Details
- Additional structures: Shed(s)
- Parcel number: 16951400
Construction
Type & style
- Home type: SingleFamily
- Property subtype: Single Family Residence
Materials
- Brick Veneer
- Foundation: Concrete Perimeter, Wood
- Roof: Shingle
Condition
- Year built: 1927
Utilities & green energy
- Sewer: Public Sewer
- Water: Public
- Utilities for property: Electricity Connected, Sewer Connected, Water Connected
Community & HOA
HOA
- Has HOA: No
Location
- Region: Lexington
Financial & listing details
- Price per square foot: $198/sqft
- Tax assessed value: $51,800
- Annual tax amount: $641
- Date on market: 7/27/2026
Estimated market value
Not available
Estimated sales range
Not available
$1,215/mo
Price history
| Date | Event | Price |
|---|---|---|
| 8/20/2026 | Price change | $165,000-5.1%$198/sqft |
Source:  Imagine MLS #26018818 Report a problem Imagine MLS #26018818 Report a problem | ||
| 8/6/2026 | Price change | $173,900-5.4%$209/sqft |
Source: Imagine MLS #26018818 Report a problem | ||
| 7/27/2026 | Listed for sale | $183,900$221/sqft |
Source: Imagine MLS #26018818 Report a problem | ||
| 7/23/2026 | Contingent | $183,900$221/sqft |
Source: Imagine MLS #26018818 Report a problem | ||
| 7/17/2026 | Listed for sale | $183,900+1126%$221/sqft |
Source: Imagine MLS #26018818 Report a problem | ||
| 10/10/1983 | Sold | $15,000$18/sqft |
Source: Agent Provided Report a problem | ||
Public tax history
| Year | Property taxes | Tax assessment |
|---|---|---|
| 2025 | $641 | $51,800 |
| 2024 | $641 +15.1% | $51,800 +15.1% |
| 2023 | $556 -3.2% | $45,000 |
| 2022 | $575 | $45,000 |
| 2021 | $575 +24% | $45,000 +24% |
| 2020 | $464 | $36,300 |
| 2019 | $464 | $36,300 |
| 2018 | $464 +4.9% | $36,300 |
| 2017 | $442 | $36,300 +21% |
| 2015 | -- | $30,000 |
| 2014 | -- | $30,000 |
| 2012 | -- | $30,000 |
| 2011 | -- | -- |
| 2010 | -- | -- |
| 2009 | -- | -- |
| 2008 | -- | -- |
| 2006 | -- | -- |
| 2005 | -- | -- |
| 2004 | -- | -- |
Find assessor info on the county website
Monthly payment
Est. payment
Payment breakdown
Explore the cost of this home by adjusting the details. Changes won't be saved.Climate risks
Neighborhood: Lexington Cemetery
Nearby schools
Schools provided by the listing agent
- Elementary: Booker T Washington
- Middle: Winburn
- High: Dunbar
Source: Imagine MLS. This data may not be complete. We recommend contacting the local school district to confirm school assignments for this home.
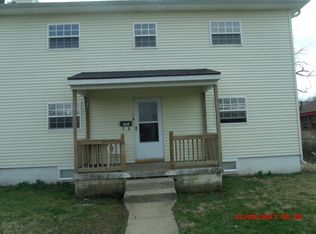
Similar homes
- $175,0003 bd1 ba1k sqft612 N Upper St, Lexington, KY 40508For Sale
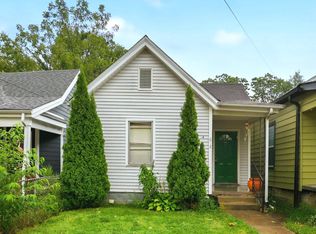
 MLS ID #26025132, Nicole Seals, Guide Realty, Inc.. Imagine MLS
 - $179,0002 bd1 ba956 sqft271 E 4th St, Lexington, KY 40508For Sale
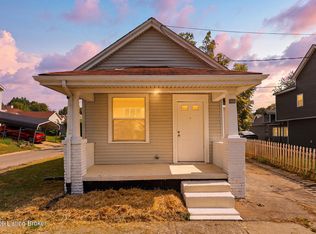
 MLS ID #1729019, Nicole Carlton, Torrey Smith Realty Co., LLC. Metro Search Inc. LLC DBA Apex MLS
 - $--2 bd3 ba1.1k sqft720 Ellison Ct, Lexington, KY 40505AuctionAuction.com 2
- $179,9003 bd1 ba780 sqft457 Breckenridge St, Lexington, KY 40508For Sale
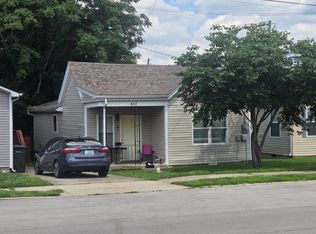 MLS ID #26022756, Christopher Conn, RE/MAX Creative Realty. Imagine MLS
 - $155,0002 bd1 ba1k sqft171 Arceme Ave, Lexington, KY 40505For SaleMLS ID #26022097, Jana Hooten, Key 2 Close Realty, LLC. Imagine MLS
- $160,0002 bd1 ba813 sqft1019 Carneal Rd, Lexington, KY 40505For SaleMLS ID #26021599, Kenzi Smith, Lifstyl Real Estate. Imagine MLS
- $159,9002 bd2 ba1.1k sqft346 E 2nd St, Lexington, KY 40508For SaleMLS ID #26021986, M Scott Peace, Lifstyl Real Estate. Imagine MLS
- $160,0001 bd1 ba618 sqft207 York St, Lexington, KY 40508For SaleMLS ID #26011438, Yadith Knutson, National Real Estate. Imagine MLS
- $229,9003 bd2 ba1.1k sqft175 Winston Ave, Lexington, KY 40505For SaleMLS ID #26025323, George Daoud Dickson, Red Fox Realty Inc.. Imagine MLS
- $124,9003 bd1 ba1.1k sqft353 Ohio St, Lexington, KY 40508AuctionMLS ID #26023927, Sharon Angelina A Allen, CENTURY 21 Advantage Realty. Imagine MLS
- $89,9002 bd1 ba912 sqft869 Whitney Ave, Lexington, KY 40508For SaleMLS ID #26020730, Alexandra C Salazar, Threshold Real Estate Services. Imagine MLS
- $225,0002 bd1 ba900 sqft640 Jackson St, Lexington, KY 40505For SaleMLS ID #26025144, Paula Heflin Yost, Rector Hayden Realtors. Imagine MLS
- $109,9002 bd1 ba1k sqft455 Morgan Ave, Lexington, KY 40505For SaleMLS ID #26024993, Cara M Spare, National Real Estate. Imagine MLS
- $100,0002 bd1 ba928 sqft436 Ohio St, Lexington, KY 40508For SaleMLS ID #26023917, Sharon Angelina A Allen, CENTURY 21 Advantage Realty. Imagine MLS
- $144,9002 bd1 ba864 sqft1642 Alexandria Dr APT 1, Lexington, KY 40504For SaleMLS ID #26024757, Brian T Hatfield, Coldwell Banker McMahan. Imagine MLS
- $199,9003 bd1 ba1k sqft1043 Marcellus Dr, Lexington, KY 40505For SaleMLS ID #26019298, Towanda Lahor, Lifstyl Real Estate. Imagine MLS
