Skip main navigation
Sold for $520,000
  • $520,000

    436 Quail Landing Cir, Magnolia, DE 19962

    4beds
    4,179sqft
    Single Family Residence
    Built in 2013
    0.45 Acres Lot
    $523,900 Zestimate®
    $124/sqft
    $3,005 Estimated rent

    Home value

    $523,900

    $492,000 - $561,000

    $3,005/mo

    Zestimate® history
    Loading
    Loading...

    Owner options

    List your home for rent

    $3,005/mo

    Rent Zestimate®

    Find your next renter with Zillow Rental Manager. Plus, with online applications, you can quickly screen prospective tenants – for free.

    Learn more

    $3,005/mo

    Rent Zestimate®

    Refinance and save

    $3,247/mo

    Est. payment

    Refinancing to a lower rate could help reduce your monthly payments and save thousands over the life of the loan.

    See today's rates

    $3,247/mo

    Est. payment

    Explore your selling options

    Work with a Zillow partner agent

    Leverage their expertise and Zillow's premium Showcase listings to get your home seen by more buyers.

    Get started

    List with your own agent

    Get your home in front of millions of buyers by listing it on Zillow.

    Learn how to do it

    Sell it yourself

    Take full control of how buyers see your home on Zillow by listing For Sale by Owner (FSBO).

    List your home

    What's special

    Seven elegant columnsSophisticated stone frontVinyl sidingFully finished walk-out basementTray ceiling entranceHigh-end stainless steel appliancesRecreation room
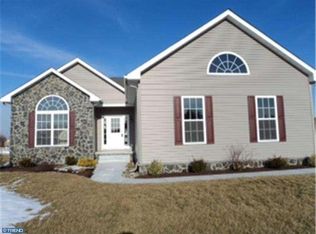
    Welcome to this stunning, original-owner home at 436 Quail Landing Circle, where thoughtful design meets modern luxury. The main floor features beautiful oak-colored hardwood floors throughout the principal living spaces. The expansive living room serves as the heart of the home, showcasing a striking floor-to-ceiling stone gas fireplace, seven elegant columns, and a tray ceiling entrance. Culinary enthusiasts will love the eat-in kitchen, equipped with black granite counters, a tile backsplash, cherry cabinets, and high-end stainless steel appliances, including a double wall oven and a five-burner gas stove. For maximum privacy, the primary suite is situated on its own side of the house, offering tray ceilings, two large walk-in closets, and an en suite bath with a soaking tub and stand-up shower. The fully finished walk-out basement is a true entertainment hub, featuring a dedicated theater room with a 100-inch screen, projector, and surround sound. This level also includes a recreation room, a private guest bedroom with engineered hardwood floors, an adjacent full bath, and ample unfinished storage space. Outside, the home displays a sophisticated stone front and vinyl siding, complemented by a front porch and a backyard concrete slab. Security is already in place with an eight-camera ADT system included , all within a community featuring a low $250 annual HOA fee.

    Zillow last checked:

    Listing updated:

    Listed by:

    Tracey Vega 302-465-0444,

    Keller Williams Realty Central-Delaware

    Bought with:

    Bert Ferguson, RS-0023801

    Compass

    Source: Bright MLS,MLS#: DEKT2044354MLS Logo

    Facts & features

    Interior

    Bedrooms & bathrooms
    • Bedrooms: 4
    • Bathrooms: 4
    • Full bathrooms: 3
    • 1/2 bathrooms: 1
    • Main level bathrooms: 3
    • Main level bedrooms: 3
    Primary bedroom
    • Features: Walk-In Closet(s), Ceiling Fan(s)
    • Level: Main
    Bedroom 1
    • Level: Main
    Bedroom 2
    • Level: Main
    Bedroom 3
    • Level: Lower
    Primary bathroom
    • Features: Soaking Tub, Recessed Lighting
    • Level: Main
    Bathroom 1
    • Level: Main
    Bathroom 2
    • Features: Bathroom - Stall Shower
    • Level: Lower
    Breakfast room
    • Level: Main
    Dining room
    • Level: Main
    Family room
    • Level: Main
    Foyer
    • Level: Main
    Game room
    • Level: Lower
    Half bath
    • Level: Main
    Kitchen
    • Features: Granite Counters, Kitchen - Gas Cooking, Pantry, Lighting - Pendants
    • Level: Main
    Laundry
    • Level: Main
    Living room
    • Features: Ceiling Fan(s)
    • Level: Main
    Recreation room
    • Level: Lower
    Heating
    • Forced Air, Natural Gas
    Cooling
    • Central Air, Electric
    Appliances
    • Included: Cooktop, Oven, Refrigerator, Dishwasher, Disposal, Tankless Water Heater, Stainless Steel Appliance(s), Microwave
    • Laundry: Main Level, Laundry Room
    Features
    • Ceiling Fan(s), Sound System
    • Doors: Storm Door(s)
    • Windows: Screens, Window Treatments
    • Basement: Partially Finished
    • Number of fireplaces: 1
    • Fireplace features: Gas/Propane
    Interior area
    • Total structure area: 6,039
    • Total interior livable area: 4,179 sqft
    • Finished area above ground: 2,711
    • Finished area below ground: 1,468

    Property

    Parking
    • Total spaces: 4
    • Parking features: Garage Faces Side, Concrete, Attached, Driveway
    • Attached garage spaces: 2
    • Uncovered spaces: 2
    Accessibility
    • Accessibility features: 2+ Access Exits
    Features
    • Levels: One
    • Stories: 1
    • Pool features: None
    Lot
    • Size: 0.45 Acres
    • Dimensions: 245.61 x 153.27
    Details
    • Additional structures: Above Grade, Below Grade
    • Parcel number: NM0009504018600000
    • Zoning: AC
    • Special conditions: Standard

    Construction

    Type & style
    • Home type: SingleFamily
    • Architectural style: Ranch/Rambler
    • Property subtype: Single Family Residence
    Materials
    • Stone, Vinyl Siding
    • Foundation: Block
    Condition
    • New construction: No
    • Year built: 2013

    Utilities & green energy

    • Electric: Circuit Breakers
    • Sewer: Public Sewer
    • Water: Public

    Community & neighborhood

    Security
    • Security features: Smoke Detector(s), Carbon Monoxide Detector(s), Exterior Cameras
    Location
    • Region: Magnolia
    • Subdivision: Quail Landing

    HOA & financial

    HOA
    • Has HOA: Yes
    • HOA fee: $225 annually

    Other

    Other facts
    • Listing agreement: Exclusive Right To Sell
    • Listing terms: Cash,Conventional,FHA,VA Loan,USDA Loan
    • Ownership: Fee Simple

    Price history

    DateEventPrice
    4/10/2026Sold$520,000-3.7%$124/sqft
    Source: Bright MLS #DEKT2044354 Report a problem
    3/5/2026Contingent$540,000$129/sqft
    Source: Bright MLS #DEKT2044354 Report a problem
    3/4/2026Listed for sale$540,000$129/sqft
    Source: Bright MLS #DEKT2044354 Report a problem
    3/2/2026Contingent$540,000$129/sqft
    Source: Bright MLS #DEKT2044354 Report a problem
    2/11/2026Listed for sale$540,000+35%$129/sqft
    Source: Bright MLS #DEKT2044354 Report a problem
    5/31/2013Sold$400,000+515.4%$96/sqft
    Source: Public Record Report a problem
    1/7/2013Sold$65,000$16/sqft
    Source: Public Record Report a problem

    Public tax history

    YearProperty taxesTax assessment
    2025$2,633 +0.4%$516,000
    2024$2,624 +3%$516,000 +546.6%
    2023$2,548 +6.1%$79,800
    2022$2,401 -0.6%$79,800
    2021$2,415 +5.1%$79,800
    2020$2,298 +3.7%$79,800
    2019$2,216 +2.4%$79,800
    2018$2,164 +22.7%$79,800
    2017$1,764 -12.3%$79,800
    2016$2,012 +16.2%$79,800
    2015$1,731 -1.1%$79,800
    2014$1,751 $79,800 +13200%
    2012-- $600
    2011-- $600
    2010-- $600
    2009-- $600
    2008-- $600
    2007-- $600
    2005-- $600
    2004-- $600

    Find assessor info on the county website

    Neighborhood: Highland Acres

    Nearby schools

    GreatSchools rating
    Schools provided by the listing agent
    • District: Caesar Rodney

    Source: Bright MLS. This data may not be complete. We recommend contacting the local school district to confirm school assignments for this home.

    Get a cash offer in 3 minutes
    Find out how much your home could sell for in as little as 3 minutes with a no-obligation cash offer.
    Estimated market value
    $523,900
    Get a cash offer in 3 minutes
    Find out how much your home could sell for in as little as 3 minutes with a no-obligation cash offer.
    Estimated market value
    $523,900