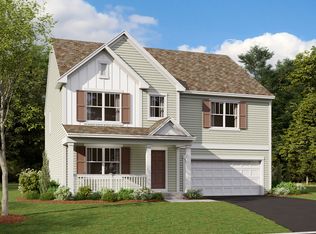
***Special Financing Available-Below Market Interest Rate*** Home will be competed in November. Welcome to the Morgan at Beckett's Landing! It's one of our most popular Smart Series floorplans, and it's easy to see why! The Morgan features 1,815 square feet with three bedrooms, two full bathrooms, a powder room, and a two-car garage. As you enter the front door, you'll arrive in a welcoming foyer area that leads to either the flex room, the staircase, or the family room and kitchen in the rear. The flex room is the ideal place to set up as a dining room, a play room, a home office, or anything else you can imagine. It's truly built to be useful for your exact living style. The open hub in the rear of the home is simply stunning. A family room sits behind the flex room and opens up to a grand breakfast area and kitchen with center island. The kitchen is equipped with 42" cabinets, granite countertops and GE stainless steel appliances. A nook is tucked away from the kitchen, which leads to a powder room, as well as the dual mud room / laundry room. The mud room offers direct owner's access to the two-car garage. Upstairs offers you three bedrooms and two full bathrooms. The owner's suite has its own en-suite bathroom with dual sink vanity and walk in closet. The two secondary bedrooms share a hallways bathroom with a tub/shower combo. Rounding out this home is a full basement. Contact us today to learn more about the Morgan! *Photos and Virtual Tour are of a model home, not subject home* Broker must be present at clients first visit to any M/I Homes community. Lot 48
Closed
$419,990
436 Radcliff Ln, South Elgin, IL 60177
3beds
1,815sqft
Single Family Residence
Built in 2023
5,980 Square Feet Lot
$464,000 Zestimate®
$231/sqft
$3,112 Estimated rent
Home value
$464,000
$441,000 - $487,000
$3,112/mo
Zestimate® history
Owner options
List your home for rent
$3,112/mo
Rent Zestimate®
Find your next renter with Zillow Rental Manager. Plus, with online applications, you can quickly screen prospective tenants – for free.
$3,112/mo
Rent Zestimate®
Refinance and save
$3,096/mo
Est. payment
Refinancing to a lower rate could help reduce your monthly payments and save thousands over the life of the loan.
$3,096/mo
Est. payment
Explore your selling options
Work with a Zillow partner agent
Leverage their expertise and Zillow's premium Showcase listings to get your home seen by more buyers.
Get startedList with your own agent
Get your home in front of millions of buyers by listing it on Zillow.
Learn how to do itSell it yourself
Take full control of how buyers see your home on Zillow by listing For Sale by Owner (FSBO).
List your homeWhat's special
Zillow last checked:
Listing updated:
Listing courtesy of:
Linda Little, CNC,CSC,E-PRO,RSPS,SFR,SRES 630-334-0575,
Little Realty,
Cheryl Bonk 630-405-4982,
Little Realty
Bought with:
Lauren Neslund
Advocate Realty
Source: MRED as distributed by MLS GRID,MLS#: 11859863
Facts & features
Interior
Bedrooms & bathrooms
- Bedrooms: 3
- Bathrooms: 3
- Full bathrooms: 2
- 1/2 bathrooms: 1
Primary bedroom
- Features: Bathroom (Full)
- Level: Second
- Area: 221 Square Feet
- Dimensions: 17X13
Bedroom 2
- Level: Second
- Area: 156 Square Feet
- Dimensions: 13X12
Bedroom 3
- Level: Second
- Area: 110 Square Feet
- Dimensions: 11X10
Bonus room
- Level: Main
- Area: 120 Square Feet
- Dimensions: 12X10
Breakfast room
- Level: Main
- Area: 135 Square Feet
- Dimensions: 15X09
Family room
- Level: Main
- Area: 195 Square Feet
- Dimensions: 15X13
Kitchen
- Features: Kitchen (Eating Area-Table Space, Island, Pantry-Closet)
- Level: Main
- Area: 150 Square Feet
- Dimensions: 15X10
Laundry
- Level: Main
- Area: 48 Square Feet
- Dimensions: 8X6
Heating
- Natural Gas, Forced Air
Cooling
- Central Air
Appliances
- Included: Range, Dishwasher, Range Hood
- Laundry: Gas Dryer Hookup
Features
- Basement: Unfinished,Full
Interior area
- Total structure area: 0
- Total interior livable area: 1,815 sqft
Property
Parking
- Total spaces: 2
- Parking features: Asphalt, Garage, On Site, Garage Owned, Attached
- Attached garage spaces: 2
Accessibility
- Accessibility features: No Disability Access
Features
- Stories: 2
Lot
- Size: 5,980 sqft
- Dimensions: 52 X 115
Details
- Parcel number: 0121206002
- Special conditions: None
- Other equipment: Sump Pump
Construction
Type & style
- Home type: SingleFamily
- Architectural style: Traditional
- Property subtype: Single Family Residence
Materials
- Vinyl Siding
- Foundation: Concrete Perimeter
- Roof: Asphalt
Condition
- New Construction
- New construction: Yes
- Year built: 2023
Details
- Builder model: MORGAN-D
Utilities & green energy
- Electric: 200+ Amp Service
- Sewer: Public Sewer
- Water: Public
Green energy
- Water conservation: Low flow commode, Low flow fixtures
Community & neighborhood
Security
- Security features: Carbon Monoxide Detector(s)
Location
- Region: South Elgin
- Subdivision: Becketts Landing
HOA & financial
HOA
- Has HOA: Yes
- HOA fee: $75 monthly
- Services included: Insurance
Other
Other facts
- Listing terms: Conventional
- Ownership: Fee Simple w/ HO Assn.
Price history
| Date | Event | Price |
|---|---|---|
| 11/29/2023 | Sold | $419,990+0%$231/sqft |
Source:  MRED as distributed by MLS GRID #11859863 Report a problem MRED as distributed by MLS GRID #11859863 Report a problem | ||
| 11/1/2023 | Contingent | $419,980$231/sqft |
Source: MRED as distributed by MLS GRID #11859863 Report a problem | ||
| 10/27/2023 | Listed for sale | $419,9800%$231/sqft |
Source: MRED as distributed by MLS GRID #11859863 Report a problem | ||
| 10/21/2023 | Contingent | $419,990$231/sqft |
Source: MRED as distributed by MLS GRID #11859863 Report a problem | ||
| 10/18/2023 | Price change | $419,990-1.2%$231/sqft |
Source: MRED as distributed by MLS GRID #11859863 Report a problem | ||
| 10/13/2023 | Price change | $424,990-1.2%$234/sqft |
Source: MRED as distributed by MLS GRID #11859863 Report a problem | ||
| 10/4/2023 | Price change | $429,990-1.9%$237/sqft |
Source: MRED as distributed by MLS GRID #11859863 Report a problem | ||
| 10/1/2023 | Price change | $438,180+0.5%$241/sqft |
Source: MRED as distributed by MLS GRID #11859863 Report a problem | ||
| 8/11/2023 | Listed for sale | $436,180$240/sqft |
Source:  M/I Homes Report a problem M/I Homes Report a problem | ||
Public tax history
Tax history is unavailable.
Neighborhood: 60177
Nearby schools
GreatSchools rating
- 9/10Wild Rose Elementary SchoolGrades: K-5Distance: 4.2 mi
- 7/10Wredling Middle SchoolGrades: 6-8Distance: 4 mi
- 8/10St Charles North High SchoolGrades: 9-12Distance: 2.4 mi
Schools provided by the listing agent
- Elementary: Fox Meadow Elementary School
- Middle: Kenyon Woods Middle School
- High: South Elgin High School
- District: 46
Source: MRED as distributed by MLS GRID. This data may not be complete. We recommend contacting the local school district to confirm school assignments for this home.
Get a cash offer in 3 minutes
Find out how much your home could sell for in as little as 3 minutes with a no-obligation cash offer.
Estimated market value
$464,000
Get a cash offer in 3 minutes
Find out how much your home could sell for in as little as 3 minutes with a no-obligation cash offer.
Estimated market value
$464,000
- Illinois
- Kane County
- South Elgin
- 60177
- 436 Radcliff Ln
Nearby cities
Nearby zip codes
Other South Elgin Topics
