Rare 0.7-acre WATERFRONT opportunity on the RESERVOIR! Recently updated, this unique 3 bed, 2 bath home offers approx.1,899 sq ft with open layout, abundant natural light, and expansive water views.Bright main living area showcases two fireplaces, oversized windows, and sliders leading to a spacious rear deck overlooking the water, perfect for relaxing, dining, or entertaining.The generous backyard offers direct water access and excellent potential for outdoor enjoyment or future enhancements. Fully refreshed interior with freshly painted walls, new wood flooring, and major system upgrades including new heating system, updated electrical, central AC,and mini split units in master bedroom and guestroom.Updated kitchen with white cabinetry, green tile backsplash, and newer stainless steel appliances.Both bathrooms fully updated. Ample side parking.Select photos are virtually staged.Don’t miss this rare waterfront opportunity!Conveniently located near highways shopping,Xfinity Center&more
Pending
$749,000
436 Reservoir St, Norton, MA 02766
3beds
1,899sqft
Single Family Residence
Built in 1890
0.7 Acres Lot
$747,600 Zestimate®
$394/sqft
$-- HOA
What's special
Two fireplacesOpen layoutNew wood flooringExpansive water viewsAmple side parkingOversized windowsAbundant natural light
- 28 days
- 83
- 2
Zillow last checked:
Listing updated:
Listed by:
Zsanett Marmanidis 929-257-3476,
Lion Real Estate Group, LLC 781-613-0300
Source: MLS PIN,MLS#: 73540506
Facts & features
Interior
Bedrooms & bathrooms
- Bedrooms: 3
- Bathrooms: 2
- Full bathrooms: 2
Primary bedroom
- Features: Flooring - Hardwood
- Level: Second
Bedroom 2
- Features: Flooring - Hardwood
- Level: Second
Bedroom 3
- Features: Flooring - Hardwood
- Level: Second
Bathroom 1
- Features: Bathroom - Full
- Level: First
Bathroom 2
- Features: Bathroom - Full
- Level: Second
Dining room
- Features: Flooring - Hardwood
- Level: First
Kitchen
- Features: Flooring - Stone/Ceramic Tile
- Level: First
Living room
- Features: Flooring - Hardwood
- Level: First
Heating
- Baseboard, Natural Gas
Cooling
- Central Air, Ductless
Appliances
- Included: Oven, Dishwasher, Disposal, Microwave, Refrigerator, Freezer
Features
- Flooring: Wood, Tile, Hardwood
- Basement: Partial,Unfinished
- Number of fireplaces: 2
Interior area
- Total structure area: 1,899
- Total interior livable area: 1,899 sqft
- Finished area above ground: 1,899
Property
Parking
- Total spaces: 5
- Parking features: Unpaved
- Uncovered spaces: 5
Features
- Patio & porch: Deck, Deck - Wood
- Exterior features: Deck, Deck - Wood, Storage
- Has view: Yes
- View description: Water, Lake
- Has water view: Yes
- Water view: Lake,Water
- Waterfront features: Waterfront, Lake
Lot
- Size: 0.7 Acres
- Features: Other
Details
- Parcel number: M:3 P:9,2920562
- Zoning: R60
Construction
Type & style
- Home type: SingleFamily
- Architectural style: Cape
- Property subtype: Single Family Residence
Materials
- Frame
- Foundation: Other
- Roof: Shingle
Condition
- Year built: 1890
Utilities & green energy
- Sewer: Public Sewer
- Water: Public
- Utilities for property: for Electric Range, for Electric Oven
Community & HOA
Community
- Features: Shopping, Park, Walk/Jog Trails, Highway Access
HOA
- Has HOA: No
Location
- Region: Norton
Financial & listing details
- Price per square foot: $394/sqft
- Tax assessed value: $507,400
- Annual tax amount: $6,581
- Date on market: 8/27/2026
Estimated market value
$747,600
$710,000 - $785,000
$3,282/mo
Price history
| Date | Event | Price |
|---|---|---|
| 7/20/2026 | Pending sale | $749,000$394/sqft |
Source: MLS PIN #73540506 Report a problem | ||
| 7/6/2026 | Contingent | $749,000$394/sqft |
Source: MLS PIN #73540506 Report a problem | ||
| 6/24/2026 | Listed for sale | $749,000$394/sqft |
Source: MLS PIN #73540506 Report a problem | ||
Public tax history
| Year | Property taxes | Tax assessment |
|---|---|---|
| 2025 | $6,581 +7.8% | $507,400 +7.6% |
| 2024 | $6,107 +5.6% | $471,600 +6% |
| 2023 | $5,781 +12.7% | $445,000 +29.5% |
| 2022 | $5,130 | $343,600 |
| 2021 | $5,130 +3.9% | $343,600 +3% |
| 2020 | $4,939 +3.2% | $333,700 +3.9% |
| 2019 | $4,784 +2.7% | $321,100 +4.6% |
| 2018 | $4,656 +2.6% | $307,100 +4% |
| 2017 | $4,540 +3% | $295,400 +4.6% |
| 2016 | $4,408 | $282,400 |
Find assessor info on the county website
Monthly payment
Est. payment
Payment breakdown
Explore the cost of this home by adjusting the details. Changes won't be saved.Climate risks
Neighborhood: 02766

Similar homes
- $815,0004 bd3 ba2.8k sqft15 Eileen Rd, Norton, MA 02766For Sale
 MLS ID #73568722, The Loonie Team, Loonie Team Realty. MLS PIN
 - $649,9004 bd1 ba1.8k sqft38 Fruit St, Mansfield, MA 02048For Sale
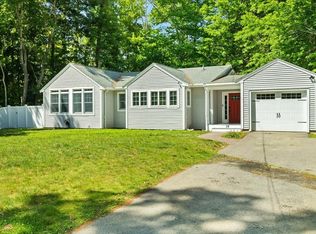 MLS ID #73581265, Ruth DiPietrantonio, Century 21 Custom Home Realty. MLS PIN
 - $675,0003 bd3 ba2k sqft860 Washington St, South Easton, MA 02375For Sale
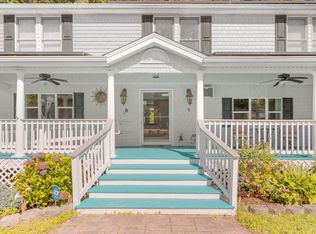 MLS ID #73581775, Jonathan Mathews, Legacy Realty Advisors LLC. MLS PIN
 - $674,8003 bd2 ba2k sqft300 Pratt St, Mansfield, MA 02048For Sale
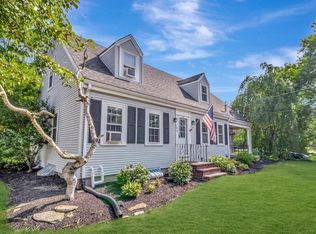 MLS ID #73554371, John Allaire, Easton Real Estate, LLC. MLS PIN
 - $769,9003 bd3 ba1.9k sqft101 Newell Dr, Cumberland, RI 02864For Sale
 MLS ID #1423036, Jennifer McMorran, Keller Williams Realty. StateWide MLS RI
 - $689,9003 bd2 ba2.1k sqft1 Angell Rd, Lincoln, RI 02865For SaleMLS ID #1423892, Mary Fernandez, SHAWOMET REALTY COMPANY. StateWide MLS RI
