Skip main navigation
Sold-in house
  • $150,000

    436 Rexford Dr, Moore, SC 29369

    2beds
    1,209sqft
    Townhouse
    Built in 2005
    2,613.6 Square Feet Lot
    $148,200 Zestimate®
    $124/sqft
    $1,433 Estimated rent

    Home value

    $148,200

    $138,000 - $159,000

    $1,433/mo

    Zestimate® history
    Loading
    Loading...

    Owner options

    List your home for rent

    $1,433/mo

    Rent Zestimate®

    Find your next renter with Zillow Rental Manager. Plus, with online applications, you can quickly screen prospective tenants – for free.

    Learn more

    $1,433/mo

    Rent Zestimate®

    Refinance and save

    $1,322/mo

    Est. payment

    Refinancing to a lower rate could help reduce your monthly payments and save thousands over the life of the loan.

    See today's rates

    $1,322/mo

    Est. payment

    Explore your selling options

    Work with a Zillow partner agent

    Leverage their expertise and Zillow's premium Showcase listings to get your home seen by more buyers.

    Get started

    List with your own agent

    Get your home in front of millions of buyers by listing it on Zillow.

    Learn how to do it

    Sell it yourself

    Take full control of how buyers see your home on Zillow by listing For Sale by Owner (FSBO).

    List your home

    What's special

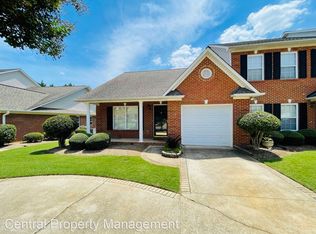
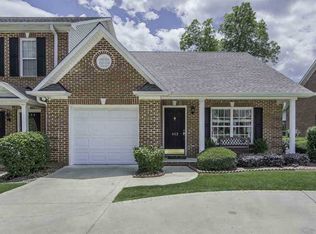
    All-brick constructionPrivate screened porchElegant crown molding
    Discover exceptional value in this well-crafted 2-bedroom, 2.5-bathroom townhouse offering 1,209 square feet of thoughtfully designed living space. This all-brick construction showcases quality throughout, featuring elegant crown molding that adds sophistication to every room. The home's functional layout maximizes comfort and convenience across multiple levels. Unwind on your private screened porch, perfect for morning coffee or evening relaxation while enjoying the peaceful surroundings. The low-maintenance lifestyle includes grass cutting covered by the HOA, allowing you to focus on what matters most. Located in the desirable Moore area, this property provides excellent access to major transportation routes with close proximity to Interstates 85 and 26. Whether commuting to nearby cities or exploring the region, you'll appreciate the convenient connectivity this location offers. The solid brick exterior ensures durability and timeless appeal while requiring minimal upkeep. Inside, the crown molding details reflect the attention to craftsmanship that defines this home. The 2.5 bathrooms provide practical convenience for daily living and entertaining guests. This townhouse presents an attractive opportunity for first-time buyers, downsizing homeowners, or investors seeking quality construction at a competitive price point. The combination of desirable features, strategic location, and included HOA services creates compelling value in today's market. The Moore location offers small-town charm with big-city accessibility, making daily errands and weekend adventures equally convenient. Experience the perfect balance of comfort, quality, and affordability at 436 Rexford Drive.

    Zillow last checked:

    Listing updated:

    Listed by:

    Pam D Harrison 864-921-3709,

    KELLER WILLIAMS REALTY

    Bought with:

    Pam D Harrison, SC

    KELLER WILLIAMS REALTY

    Source: SAR as distributed by MLS GRID,MLS#: 331350MLS Logo

    Facts & features

    Interior

    Bedrooms & bathrooms
    • Bedrooms: 2
    • Bathrooms: 3
    • Full bathrooms: 2
    • 1/2 bathrooms: 1
    Primary bedroom
    • Level: Second
    • Area: 154
    • Dimensions: 14x11
    Bedroom 2
    • Level: Second
    • Area: 154
    • Dimensions: 11x14
    Dining room
    • Level: First
    • Area: 99
    • Dimensions: 9x11
    Kitchen
    • Level: First
    • Area: 110
    • Dimensions: 10x11
    Laundry
    • Level: Second
    • Area: 36
    • Dimensions: 6x6
    Living room
    • Level: First
    • Area: 342
    • Dimensions: 19x18
    Screened porch
    • Level: First
    • Area: 154
    • Dimensions: 11x14
    Heating
    • Forced Air, Gas - Natural
    Cooling
    • Central Air, Electricity
    Appliances
    • Included: Microwave, Range - Smooth Top, Refrigerator, Gas Water Heater
    • Laundry: 2nd Floor, Electric Dryer Hookup, Washer Hookup
    Features
    • Ceiling Fan(s), Tray Ceiling(s), Attic Stairs Pulldown, Fireplace, Ceiling - Smooth, Laminate Counters
    • Flooring: Carpet, Hardwood, Vinyl
    • Windows: Insulated Windows, Tilt-Out, Window Treatments
    • Has basement: No
    • Attic: Pull Down Stairs
    • Number of fireplaces: 1
    • Fireplace features: Gas Log
    Interior area
    • Total interior livable area: 1,209 sqft
    • Finished area above ground: 1,209
    • Finished area below ground: 0

    Property

    Parking
    • Parking features: Driveway, None
    • Has uncovered spaces: Yes
    Features
    • Levels: Two
    • Patio & porch: Patio, Screened
    • Exterior features: Aluminum/Vinyl Trim
    Lot
    • Size: 2,613 sqft
    • Features: Level, Sidewalk
    • Topography: Level
    Details
    • Parcel number: 5320058100

    Construction

    Type & style
    • Home type: Townhouse
    • Architectural style: Traditional
    • Property subtype: Townhouse
    Materials
    • Brick Veneer
    • Foundation: Slab
    • Roof: Architectural
    Condition
    • New construction: No
    • Year built: 2005

    Utilities & green energy

    • Electric: Duke
    • Gas: Piedmont
    • Sewer: Public Sewer
    • Water: Public, SJWD

    Community & neighborhood

    Security
    • Security features: Smoke Detector(s)
    Community
    • Community features: Common Areas, Street Lights, Lawn
    Location
    • Region: Moore
    • Subdivision: Other

    HOA & financial

    HOA
    • Has HOA: Yes
    • HOA fee: $420 annually
    • Amenities included: Street Lights
    • Services included: Common Area, Lawn Service

    Price history

    DateEventPrice
    12/31/2025Sold$150,000$124/sqft
    Source: SAR as distributed by MLS GRID #331350 Report a problem
    12/2/2025Pending sale$150,000$124/sqft
    Source: Greater Greenville AOR #1576137 Report a problem
    12/1/2025Listed for sale$150,000+34%$124/sqft
    Source: SAR as distributed by MLS GRID #331350 Report a problem
    9/1/2017Sold$111,900$93/sqft
    Source: Public Record Report a problem

    Public tax history

    YearProperty taxesTax assessment
    2025-- $5,175
    2024$812 +3%$5,175
    2023$788 $5,175 +15%
    2022-- $4,500
    2021-- $4,500
    2020-- $4,500
    2019-- $4,500
    2018$667 $4,500 -2.9%
    2017$667 -1.4%$4,636
    2016$676 +3.7%$4,636
    2015$652 +5%$4,636
    2014$621 $4,636
    2013-- $4,636
    2012-- --
    2011-- $4,756
    2010-- $4,756
    2009-- $4,756
    2008-- $4,756 +30.7%
    2006$327 $3,640 +211.1%
    2005-- $1,170

    Find assessor info on the county website

    Neighborhood: 29369

    Nearby schools

    GreatSchools rating
    Schools provided by the listing agent
    • Elementary: 5-River Ridge
    • Middle: 5-Florence Chapel
    • High: 5-Byrnes High

    Source: SAR as distributed by MLS GRID. This data may not be complete. We recommend contacting the local school district to confirm school assignments for this home.

    Get a cash offer in 3 minutes
    Find out how much your home could sell for in as little as 3 minutes with a no-obligation cash offer.
    Estimated market value
    $148,200
    Get a cash offer in 3 minutes
    Find out how much your home could sell for in as little as 3 minutes with a no-obligation cash offer.
    Estimated market value
    $148,200