Great house in a great location! Fabulous curb appeal set on a pretty treed lot on Ridge Ave. So spacious with all 5 bedrooms on the 2nd floor along with a 1st floor office! 3 full baths on the 2nd floor. Hardwood floors, plantation shutters, 9"ceilings & plenty of storage. The family rm has a vaulted ceiling & gas fireplace. Kitchen with an island and sunny breakfast open to the family rm. Sliders out to the private yd with a paver patio and fenced in yard. Convenient 1st floor mud rm & laundry off the attached garage. Huge finished lower level offering even more living space with another bedroom/office, full bath, recreation rm & play/exercise/flex rm. The biggee's are done - roof new in 2022, furnace & air new in 2019. Original owners & in very good condition. Over 3400 sq ft plus more in the basement! Award winning school districts, parks, trendy downtown with restaurants, coffee shops and stores. And of course the metra!
Closed
Street View
$1,251,000
436 Ridge Ave, Clarendon Hills, IL 60514
6beds
3,403sqft
Single Family Residence
Built in 2001
-- sqft lot
$1,509,800 Zestimate®
$368/sqft
$4,892 Estimated rent
Home value
$1,509,800
$1.39M - $1.66M
$4,892/mo
Zestimate® history
Owner options
List your home for rent
$4,892/mo
Rent Zestimate®
Find your next renter with Zillow Rental Manager. Plus, with online applications, you can quickly screen prospective tenants – for free.
$4,892/mo
Rent Zestimate®
Refinance and save
$9,448/mo
Est. payment
Refinancing to a lower rate could help reduce your monthly payments and save thousands over the life of the loan.
$9,448/mo
Est. payment
Explore your selling options
Work with a Zillow partner agent
Leverage their expertise and Zillow's premium Showcase listings to get your home seen by more buyers.
Get startedList with your own agent
Get your home in front of millions of buyers by listing it on Zillow.
Learn how to do itSell it yourself
Take full control of how buyers see your home on Zillow by listing For Sale by Owner (FSBO).
List your homeWhat's special
Gas fireplaceFlex rmFabulous curb appealCoffee shopsSunny breakfastVaulted ceilingPlenty of storage
Zillow last checked:
Listing updated:
Listed by:
Connie Tomlinson 708-309-9902,
@properties Christie's International Real Estate
Bought with:
Kathleen Brent, CSC
Coldwell Banker Real Estate Group
Source: MRED as distributed by MLS GRID,MLS#: 11991638
Facts & features
Interior
Bedrooms & bathrooms
- Bedrooms: 6
- Bathrooms: 5
- Full bathrooms: 4
- 1/2 bathrooms: 1
Rooms
- Room types: Bedroom 5, Bedroom 6, Study, Breakfast Room, Recreation Room, Exercise Room, Storage, Foyer
Primary bedroom
- Features: Flooring (Carpet), Window Treatments (Blinds), Bathroom (Full)
- Level: Second
- Area: 238 Square Feet
- Dimensions: 17X14
Bedroom 2
- Features: Flooring (Carpet), Window Treatments (Blinds)
- Level: Second
- Area: 156 Square Feet
- Dimensions: 13X12
Bedroom 3
- Features: Flooring (Carpet), Window Treatments (Blinds)
- Level: Second
- Area: 168 Square Feet
- Dimensions: 14X12
Bedroom 4
- Features: Flooring (Carpet), Window Treatments (Blinds)
- Level: Second
- Area: 143 Square Feet
- Dimensions: 13X11
Bedroom 5
- Features: Flooring (Carpet), Window Treatments (Blinds)
- Level: Second
- Area: 165 Square Feet
- Dimensions: 15X11
Bedroom 6
- Features: Flooring (Carpet)
- Level: Basement
- Area: 196 Square Feet
- Dimensions: 14X14
Breakfast room
- Features: Flooring (Hardwood), Window Treatments (Blinds)
- Level: Main
- Area: 72 Square Feet
- Dimensions: 09X08
Dining room
- Features: Flooring (Hardwood), Window Treatments (Plantation Shutters)
- Level: Main
- Area: 176 Square Feet
- Dimensions: 16X11
Exercise room
- Features: Flooring (Carpet)
- Level: Basement
- Area: 247 Square Feet
- Dimensions: 19X13
Family room
- Features: Flooring (Hardwood), Window Treatments (Plantation Shutters)
- Level: Main
- Area: 294 Square Feet
- Dimensions: 21X14
Foyer
- Features: Flooring (Hardwood)
- Level: Main
- Area: 96 Square Feet
- Dimensions: 08X12
Kitchen
- Features: Kitchen (Eating Area-Table Space, Island, Breakfast Room, Granite Counters), Flooring (Hardwood), Window Treatments (Blinds)
- Level: Main
- Area: 294 Square Feet
- Dimensions: 21X14
Laundry
- Features: Flooring (Ceramic Tile), Window Treatments (Blinds)
- Level: Main
- Area: 98 Square Feet
- Dimensions: 14X07
Living room
- Features: Flooring (Hardwood), Window Treatments (Plantation Shutters)
- Level: Main
- Area: 221 Square Feet
- Dimensions: 17X13
Other
- Features: Flooring (Carpet)
- Level: Basement
- Area: 812 Square Feet
- Dimensions: 29X28
Storage
- Features: Flooring (Other)
- Level: Basement
- Area: 169 Square Feet
- Dimensions: 13X13
Study
- Features: Flooring (Hardwood), Window Treatments (Blinds)
- Level: Main
- Area: 132 Square Feet
- Dimensions: 12X11
Heating
- Natural Gas, Forced Air
Cooling
- Zoned
Appliances
- Included: Double Oven, Microwave, Dishwasher, Refrigerator, Washer, Dryer, Cooktop, Multiple Water Heaters
- Laundry: Main Level
Features
- Cathedral Ceiling(s), Walk-In Closet(s), High Ceilings
- Flooring: Hardwood
- Basement: Finished,Full
- Number of fireplaces: 1
- Fireplace features: Gas Log, Family Room
Interior area
- Total structure area: 5,112
- Total interior livable area: 3,403 sqft
- Finished area below ground: 1,708
Property
Parking
- Total spaces: 2
- Parking features: Brick Driveway, On Site, Garage Owned, Attached, Garage
- Attached garage spaces: 2
- Has uncovered spaces: Yes
Accessibility
- Accessibility features: No Disability Access
Features
- Stories: 2
- Patio & porch: Patio
Lot
- Dimensions: 60X123X61X125
Details
- Parcel number: 0910402029
- Special conditions: None
Construction
Type & style
- Home type: SingleFamily
- Architectural style: Traditional
- Property subtype: Single Family Residence
Materials
- Brick, Cedar, Stone
Condition
- New construction: No
- Year built: 2001
Utilities & green energy
- Sewer: Public Sewer
- Water: Lake Michigan
Community & HOA
Community
- Features: Park, Pool, Tennis Court(s), Sidewalks, Street Lights, Street Paved
HOA
- Services included: None
Location
- Region: Clarendon Hills
Financial & listing details
- Price per square foot: $368/sqft
- Tax assessed value: $383,591
- Annual tax amount: $19,894
- Date on market: 3/7/2024
- Listing terms: Conventional
- Ownership: Fee Simple
Price history
| Date | Event | Price |
|---|---|---|
| 4/5/2024 | Sold | $1,251,000+4.3%$368/sqft |
Source:  MRED as distributed by MLS GRID #11991638 Report a problem MRED as distributed by MLS GRID #11991638 Report a problem | ||
| 3/11/2024 | Contingent | $1,199,000$352/sqft |
Source: MRED as distributed by MLS GRID #11991638 Report a problem | ||
| 3/7/2024 | Listed for sale | $1,199,000+46.2%$352/sqft |
Source: MRED as distributed by MLS GRID #11991638 Report a problem | ||
| 6/26/2001 | Sold | $820,000+215.4%$241/sqft |
Source: Public Record Report a problem | ||
| 1/21/2000 | Sold | $260,000$76/sqft |
Source: Public Record Report a problem | ||
Public tax history
| Year | Property taxes | Tax assessment |
|---|---|---|
| 2024 | $21,886 +6.9% | $383,591 +8.8% |
| 2023 | $20,472 +2.9% | $352,630 +2.6% |
| 2022 | $19,894 +3.3% | $343,710 +1.2% |
| 2021 | $19,261 +1.9% | $339,800 +2% |
| 2020 | $18,900 +0.6% | $333,070 |
| 2019 | $18,784 -1.3% | -- |
| 2018 | $19,022 +3.2% | $334,360 +3.9% |
| 2017 | $18,424 +2% | $321,740 +4.8% |
| 2016 | $18,057 +3.1% | $307,060 +6.3% |
| 2015 | $17,511 +0.6% | $288,890 +4.5% |
| 2014 | $17,411 +1.8% | $276,550 +0.5% |
| 2013 | $17,103 +3.8% | $275,260 -0.6% |
| 2012 | $16,483 +4.7% | $276,950 -6.1% |
| 2011 | $15,749 +12.6% | $294,940 +1.5% |
| 2010 | $13,983 +3.8% | $290,620 -5.8% |
| 2009 | $13,465 +2.6% | $308,480 |
| 2008 | $13,128 +1.8% | $308,480 +5.9% |
| 2007 | $12,898 +3.8% | $291,290 +8% |
| 2006 | $12,428 +5.6% | $269,710 +10.1% |
| 2005 | $11,766 -2.5% | $244,940 +7% |
| 2004 | $12,063 +11.2% | $228,910 +10% |
| 2003 | $10,849 +2.2% | $208,100 +8.3% |
| 2002 | $10,617 +22.3% | $192,150 +80.1% |
| 2001 | $8,683 +222.7% | $106,670 +123.1% |
| 2000 | $2,691 | $47,810 |
Find assessor info on the county website
Neighborhood: 60514
Nearby homes
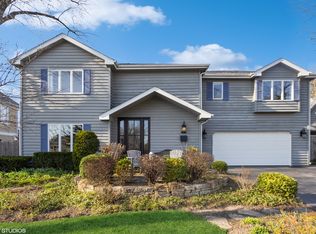
- $447,8002 bd2 ba1.3k sqft438 Ridge Ave, Clarendon Hills, IL 60514Off Market
- $1,156,0004 bd3 ba2.6k sqft434 Ridge Ave, Clarendon Hills, IL 60514Sold
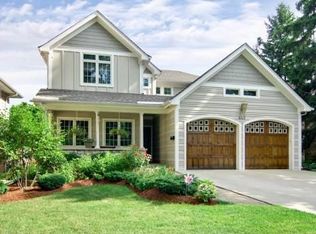
- $1,106,3004 bd4 ba2.5k sqft440 Ridge Ave, Clarendon Hills, IL 60514Off Market
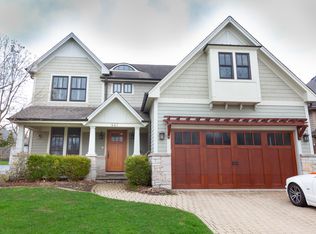
- $1,655,5004 bd6 ba3.6k sqft441 Colfax Ave, Clarendon Hills, IL 60514Off Market
- $1,561,9005 bd5 ba3.3k sqft443 Colfax Ave, Clarendon Hills, IL 60514Off Market
- $854,5003 bd2 ba1.4k sqft430 Ridge Ave, Clarendon Hills, IL 60514Off Market
- $774,300-- bd2 ba2.4k sqft442 Ridge Ave, Clarendon Hills, IL 60514Off Market
- $1,005,300-- bd3 ba2.4k sqft445 Colfax Ave, Clarendon Hills, IL 60514Off Market
Nearby schools
GreatSchools rating
- 9/10Walker SchoolGrades: K-5Distance: 0.5 mi
- 8/10Clarendon Hills Middle SchoolGrades: 6-8Distance: 0.7 mi
- 9/10Hinsdale Central High SchoolGrades: 9-12Distance: 1.7 mi
Schools provided by the listing agent
- Elementary: Walker Elementary School
- Middle: Clarendon Hills Middle School
- High: Hinsdale Central High School
- District: 181
Source: MRED as distributed by MLS GRID. This data may not be complete. We recommend contacting the local school district to confirm school assignments for this home.
Get a cash offer in 3 minutes
Find out how much your home could sell for in as little as 3 minutes with a no-obligation cash offer.
Estimated market value
$1,509,800
Get a cash offer in 3 minutes
Find out how much your home could sell for in as little as 3 minutes with a no-obligation cash offer.
Estimated market value
$1,509,800
- Illinois
- DuPage County
- Clarendon Hills
- 60514
- 436 Ridge Ave
