Skip main navigation
Off market
  • $475,800

    436 River Dr, Westville, NJ 08093

    3beds
    4baths
    2,508sqft
    SingleFamily
    Built in 1910
    8,712 Square Feet Lot
    $475,800 Zestimate®
    $190/sqft
    $3,773 Estimated rent

    Home value

    $475,800

    $447,000 - $509,000

    $3,773/mo

    Zestimate® history
    Loading
    Loading...

    Owner options

    List your home for rent

    $3,773/mo

    Rent Zestimate®

    Find your next renter with Zillow Rental Manager. Plus, with online applications, you can quickly screen prospective tenants – for free.

    Learn more

    $3,773/mo

    Rent Zestimate®

    Refinance and save

    $3,444/mo

    Est. payment

    Refinancing to a lower rate could help reduce your monthly payments and save thousands over the life of the loan.

    See today's rates

    $3,444/mo

    Est. payment

    Explore your selling options

    Work with a Zillow partner agent

    Leverage their expertise and Zillow's premium Showcase listings to get your home seen by more buyers.

    Get started

    List with your own agent

    Get your home in front of millions of buyers by listing it on Zillow.

    Learn how to do it

    Sell it yourself

    Take full control of how buyers see your home on Zillow by listing For Sale by Owner (FSBO).

    List your home

    What's special

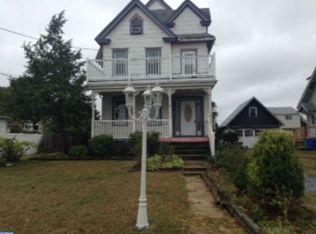
    4 Minutes to the Walt Whitman Bridge, 3 Bedrooms (and 3.5 full baths), 2 upper level decks to enjoy the Delaware Riverfront View and 1 amazing historic property completely updated for today's lifestyle. Welcome to 436 River Drive in charming Westville New Jersey nestled along the Delaware River in Gloucester County with easy access to Philadelphia, Routes 295, 76, 42 and a quick hop over the Walt Whitman Bridge to Route 95. CIRCA 1910 and has been completely re imagined inside and out. Enter through the vinyl picketed gate to the walkway complete with brick accents leading to the adorable covered front porch. The foyer sets the bright and airy tone echoed throughout the home. Open concept Great Room encapsulated in 3 walls of windows, recessed lighting, updated flooring, opening into the cozy den with gas burning fireplace, built in shelving, formal dining room and stunning kitchen. Kitchen features built in oven, roomy breakfast bar, pendant and recessed lighting, inset natural gas cook top, custom cabinetry, stainless package, hand hued concrete counter tops and custom cabinetry with deep pull out drawers for cookware. The morning/breakfast room with vaulted ceiling is situated at the back of the kitchen overlooking the rear yard. Adjacent Mudroom and backdoor leads to the private arbor/deck. Fully fenced in yard, raised vegetable garden and storage shed. 2nd level offers 1st roofed balcony plus 1st master suite surrounded in windows, recessed lighting, dual closets, decadent master bath with linen closet, cavernous tiled shower with multiple heads, dual sinks and an abundance of counter and cabinet space. Bedroom 2 is roomy, neutral along with the large hall bath with 2 windows adjacent to the laundry room. The entire 3rd level is the 2nd Master Suite with beautiful angled ceilings, skylight, window seat, 3rd full bath, den, sitting or office space, sliding glass doors leading onto the upper balcony with the most stunning views of the Delaware River and Center City Philadelphia. Full basement, garage, manicured lawn, gardens, public water, public sewer and 2 zoned natural gas heat + Central Air. 2020-09-15

    This property is not currently displayed as for sale or rent on Zillow. This may be different from what's on other websites or public sources.

    Facts & features

    Interior

    Bedrooms & bathrooms
    • Bedrooms: 3
    • Bathrooms: 4
    Heating
    • Forced air, Gas
    Cooling
    • Central
    Features
    • Ceiling Fan(s), Recessed Lighting, Built-Ins, Soaking Tub, Skylight(s), Stall Shower, Primary Bath(s)
    Interior area
    • Total interior livable area: 2,508 sqft
    • Finished area below ground: 0

    Property

    Parking
    • Total spaces: 1
    • Parking features: Garage - Attached
    Features
    • Exterior features: Cement / Concrete
    • Has view: Yes
    • View description: City
    Lot
    • Size: 8,712 Square Feet
    Details
    • Parcel number: 2100004000000004
    • Special conditions: Standard

    Construction

    Type & style
    • Home type: SingleFamily
    • Architectural style: Colonial
    Materials
    • Concrete Block
    Condition
    • Year built: 1910

    Community & HOA

    Location
    • Region: Westville
    • Municipality: WESTVILLE BORO

    Financial & listing details

    • Price per square foot: $190/sqft
    • Tax assessed value: $226,300
    • Annual tax amount: $11,713

    Price history

    DateEventPrice
    6/1/2022Sold$377,500+26.3%$151/sqft
    Source: Public Record Report a problem
    12/1/2020Sold$299,000$119/sqft
    Source: Public Record Report a problem
    9/15/2020Pending sale$299,000$119/sqft
    Source: BHHS Fox & Roach Mullica Hill #NJGL264424 Report a problem
    9/9/2020Listed for sale$299,000+32.9%$119/sqft
    Source: BHHS Fox & Roach-Mullica Hill South #NJGL264424 Report a problem
    4/24/2015Sold$225,000-6.2%$90/sqft
    Source: Public Record Report a problem
    8/4/2005Sold$239,900+257.4%$96/sqft
    Source: Public Record Report a problem
    4/5/2001Sold$67,130$27/sqft
    Source: Public Record Report a problem

    Public tax history

    YearProperty taxesTax assessment
    2025$11,713 $226,300
    2024$11,713 -1.7%$226,300
    2023$11,919 +4.1%$226,300 +1.1%
    2022$11,455 +1.8%$223,900
    2021$11,249 +5.9%$223,900
    2020$10,622 +4.5%$223,900
    2019$10,163 $223,900
    2018$10,163 +0.7%$223,900
    2017$10,093 +4.7%$223,900
    2016$9,641 +16.1%$223,900
    2015$8,305 +16.1%$223,900 +0.2%
    2014$7,154 +4.3%$223,500
    2013$6,856 +14.1%$223,500
    2012$6,009 +1.5%$223,500 +41.2%
    2011$5,918 +3.5%$158,300
    2010$5,716 +1%$158,300
    2009$5,660 $158,300
    2008-- $158,300 +52.8%
    2007-- $103,600
    2006-- $103,600
    2005-- $103,600
    2004-- $103,600
    2003-- $103,600
    2002-- $103,600
    2001-- $103,600
    Find assessor info on the county website

    Neighborhood: 08093

    Nearby schools

    GreatSchools rating
    Schools provided by the listing agent
    • District: GATEWAY REGIONAL SCHOOLS

    Source: The MLS. This data may not be complete. We recommend contacting the local school district to confirm school assignments for this home.

    Get a cash offer in 3 minutes
    Find out how much your home could sell for in as little as 3 minutes with a no-obligation cash offer.
    Estimated market value
    $475,800
    Get a cash offer in 3 minutes
    Find out how much your home could sell for in as little as 3 minutes with a no-obligation cash offer.
    Estimated market value
    $475,800