Imagine walking into your own home and never seeing a single thing you want
to change. That home exists — single-story, turnkey, and NO HOA.
This is the rare home where every detail works together: every finish was
selected and coordinated by a licensed interior designer across two
renovations (2021 and 2025) — a level of design rarely found at this price —
and finished to owner-occupant standards, not flip-for-profit standards.
Picture morning coffee in the finished, mature backyard, or the deep soaker
tub at the end of a long day.
Highlights: dual vanities in the primary suite, a like-new kitchen (oven and
cooktop 2024, dishwasher 2022), and a living room with a mounted LG 65" OLED
4K TV, JBL sound bar, and MantelMount. Plus an Ecobee smart thermostat (Apple
Home friendly), a whole-home water softener ($5,000 value), Schlage keyless smart
locks, and 97% UV-filtering tint that insulates the home and protects your
furnishings.
Mechanically dialed in: AC motor replaced May 2026 (10–15 yr life
expectancy); AC and furnace serviced every six months; tankless water heater
serviced annually; attic re-insulated 2021. Washer/dryer (2022) and
refrigerator included. The backyard was rebuilt from the ground up — over
$25,000 in demolition, grading, landscaping, and smart irrigation.
Solar panels and two Tesla Powerwall batteries keep your power and AC running through rolling blackouts and utility shut-offs. The buyer must assume the lease for the solar panels and the powerwalls.
Supplements attached, including the full improvement list and inspection
report. Homes like this — single-story, designer-finished, no HOA — don't
last. Don't forget to view the 3D Matterport tour link for the virtual tour. See it before it's gone. Property to be sold as-is.
Sold for $715,000
Listed by: COMPASS • Douglas Lee • Contact: 650-279-1212
Bought with: Redfin Corporation
$715,000
436 Roosevelt St, Corona, CA 92879
3beds
1,272sqft
Single Family Residence
Built in 1989
5,663 Square Feet Lot
$718,000 Zestimate®
$562/sqft
$3,360 Estimated rent
Home value
$718,000
$653,000 - $790,000
$3,360/mo
Zestimate® history
Owner options
List your home for rent
$3,360/mo
Rent Zestimate®
Find your next renter with Zillow Rental Manager. Plus, with online applications, you can quickly screen prospective tenants – for free.
$3,360/mo
Rent Zestimate®
Refinance and save
$4,823/mo
Est. payment
Refinancing to a lower rate could help reduce your monthly payments and save thousands over the life of the loan.
$4,823/mo
Est. payment
Explore your selling options
Work with a Zillow partner agent
Leverage their expertise and Zillow's premium Showcase listings to get your home seen by more buyers.
Get startedList with your own agent
Get your home in front of millions of buyers by listing it on Zillow.
Learn how to do itSell it yourself
Take full control of how buyers see your home on Zillow by listing For Sale by Owner (FSBO).
List your homeWhat's special
Zillow last checked:
Listing updated:
Listed by:
Douglas Lee DRE #01463907 650-279-1212,
COMPASS
Bought with:
Robin Turner, DRE #01244198
Redfin Corporation
Source: CRMLS,MLS#: AR26107288 Originating MLS: California Regional MLS
Originating MLS: California Regional MLSFacts & features
Interior
Bedrooms & bathrooms
- Bedrooms: 3
- Bathrooms: 2
- Full bathrooms: 2
- Main level bathrooms: 2
- Main level bedrooms: 3
Rooms
- Room types: Bedroom, Kitchen, Laundry, Living Room, Primary Bedroom, Other
Primary bedroom
- Features: Main Level Primary
Primary bedroom
- Features: Primary Suite
Bedroom
- Features: All Bedrooms Down
Bathroom
- Features: Dual Sinks, Full Bath on Main Level, Quartz Counters, Remodeled, Tub Shower, Upgraded, Walk-In Shower
Kitchen
- Features: Quartz Counters, Remodeled, Self-closing Drawers, Updated Kitchen
Heating
- Central
Cooling
- Central Air
Appliances
- Included: Dishwasher, Gas Oven, Microwave, Refrigerator, Tankless Water Heater, Dryer, Washer
- Laundry: Inside
Features
- Eat-in Kitchen, High Ceilings, Quartz Counters, All Bedrooms Down, Main Level Primary, Primary Suite
- Has fireplace: Yes
- Fireplace features: Living Room
- Common walls with other units/homes: No Common Walls
Interior area
- Total interior livable area: 1,272 sqft
Property
Parking
- Total spaces: 2
- Parking features: Door-Multi, Garage Faces Front, Garage
- Attached garage spaces: 2
Features
- Levels: One
- Stories: 1
- Entry location: 1
- Patio & porch: Rear Porch, Concrete, See Remarks
- Pool features: None
- Spa features: None
- Has view: Yes
- View description: Neighborhood
Lot
- Size: 5,663 Square Feet
- Features: Back Yard, Corner Lot, Front Yard, Lawn, Landscaped, Sprinkler System, Street Level
Details
- Parcel number: 115451010
- Special conditions: Standard
Construction
Type & style
- Home type: SingleFamily
- Architectural style: Contemporary,See Remarks
- Property subtype: Single Family Residence
Materials
- Stucco
- Foundation: Slab
- Roof: Spanish Tile
Condition
- Turnkey
- New construction: No
- Year built: 1989
Utilities & green energy
- Electric: Photovoltaics on Grid, Standard
- Sewer: Public Sewer
- Water: Public
- Utilities for property: Cable Connected, Electricity Connected, Natural Gas Connected, Phone Connected, Sewer Connected, Water Connected
Community & HOA
Community
- Features: Suburban
- Security: Carbon Monoxide Detector(s), Smoke Detector(s)
- Subdivision: Norco Hills - Home Gardens
Location
- Region: Corona
Financial & listing details
- Price per square foot: $562/sqft
- Tax assessed value: $219,260
- Date on market: 6/9/2026
- Cumulative days on market: 8 days
- Listing terms: Cash,Cash to Existing Loan,Cash to New Loan,Conventional,Contract,Cal Vet Loan,1031 Exchange,FHA 203(b),FHA 203(k),FHA,Fannie Mae
- Road surface type: Paved
Price history
| Date | Event | Price |
|---|---|---|
| 7/20/2026 | Sold | $715,000+19.2%$562/sqft |
Source:  CRMLS #AR26107288 Report a problem CRMLS #AR26107288 Report a problem | ||
| 6/17/2026 | Pending sale | $599,950$472/sqft |
Source: CRMLS #AR26107288 Report a problem | ||
| 6/9/2026 | Listed for sale | $599,950+368.7%$472/sqft |
Source: CRMLS #AR26107288 Report a problem | ||
| 11/14/1994 | Sold | $128,000$101/sqft |
Source: Public Record Report a problem | ||
Public tax history
| Year | Property taxes | Tax assessment |
|---|---|---|
| 2026 | -- | $219,260 +2% |
| 2025 | $2,471 +3.3% | $214,962 +2% |
| 2024 | $2,392 +1.4% | $210,748 +2% |
| 2023 | $2,360 +1.8% | $206,617 +2% |
| 2022 | $2,317 +2% | $202,567 +2% |
| 2021 | $2,271 +1.1% | $198,596 +1% |
| 2020 | $2,246 +2.3% | $196,561 +2% |
| 2019 | $2,195 +2.3% | $192,707 +2% |
| 2018 | $2,147 +2.5% | $188,929 +2% |
| 2017 | $2,095 | $185,226 +2% |
| 2016 | $2,095 +3.2% | $181,595 +1.5% |
| 2015 | $2,030 +3.6% | $178,869 +2% |
| 2014 | $1,960 | $175,367 +0.5% |
| 2013 | -- | $174,576 +2% |
| 2012 | -- | $171,154 +2% |
| 2011 | -- | $167,799 +0.8% |
| 2010 | -- | $166,547 -0.2% |
| 2009 | -- | $166,944 +2% |
| 2008 | -- | $163,672 +2% |
| 2007 | -- | $160,464 +2% |
| 2006 | -- | $157,319 +2% |
| 2005 | -- | $154,235 +3.9% |
| 2003 | -- | $148,442 +2% |
| 2002 | -- | $145,533 +2% |
| 2001 | $2,166 -4.9% | $142,680 +2% |
| 2000 | $2,278 | $139,883 |
Find assessor info on the county website
Neighborhood: Corona Hills
Nearby homes
- $744,3004 bd2 ba1.9k sqft432 Roosevelt St, Corona, CA 92879Off Market
- $713,1004 bd2 ba1.7k sqft428 Roosevelt St, Corona, CA 92879Off Market
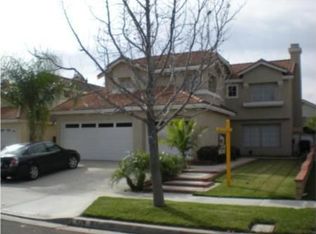
- $686,5003 bd2 ba1.5k sqft433 N Arthur Cir, Corona, CA 92879Off Market
- $739,7004 bd2 ba1.9k sqft429 N Arthur Cir, Corona, CA 92879Off Market
- $748,8004 bd3 ba2.3k sqft424 Roosevelt St, Corona, CA 92879Off Market
- $730,2004 bd2 ba1.7k sqft437 Roosevelt St, Corona, CA 92879Off Market
- $711,6003 bd2 ba1.2k sqft500 Roosevelt St, Corona, CA 92879Off Market
- $709,2003 bd2 ba1.6k sqft441 Roosevelt St, Corona, CA 92879Off Market
Nearby schools
GreatSchools rating
- 9/10Corona Ranch Elementary SchoolGrades: K-6Distance: 0.7 mi
- 2/10Auburndale Intermediate SchoolGrades: 7-8Distance: 2.8 mi
- 7/10Centennial High SchoolGrades: 9-12Distance: 2.1 mi
Schools provided by the listing agent
- Elementary: Corona Ranch
- Middle: Auburndale
- High: Centennial
Source: CRMLS. This data may not be complete. We recommend contacting the local school district to confirm school assignments for this home.
Get a cash offer in 3 minutes
Find out how much your home could sell for in as little as 3 minutes with a no-obligation cash offer.
Estimated market value
$718,000
Get a cash offer in 3 minutes
Find out how much your home could sell for in as little as 3 minutes with a no-obligation cash offer.
Estimated market value
$718,000
- California
- Riverside County
- Corona
- 92879
- Corona Hills
- 436 Roosevelt St
