PARADISE FOUND within this exquisite 3-bedroom, 2.5-bathroom residence and spacious 2-car garage, ideally situated in the renowned SEC 15 community. ELEGANTLY APPOINTED and impeccably maintained, this beautifully TURN KEY FURNISHED POOL HOME is nestled on an EXPANSIVE OVERSIZED CORNER LOT enhanced by mature landscaping and refined concrete curbing, offering exceptional curb appeal. Upon entry, be welcomed by a grand soaring foyer illuminated by exquisite sunburst windows, framed by stately DOUBLE STAINED-GLASS DOORS. The meticulously crafted split floor plan showcases DISTINCTIVE ARCHITECTURAL DETAILS including elegant ledges, ANGULAR ALCOVES, and lofty ceilings, creating an open and inviting atmosphere flooded with natural light. The generously proportioned living room features sliding glass doors that seamlessly connect to the PRIVATE HEATED POOL/screened lanai area, designed for YEAR-ROUND ENJOYMENT. An adjacent formal dining room provides the perfect setting for refined dinners and gatherings enhanced with beautiful full mirrors.The GOURMET KITCHEN is a chef’s dream, appointed with CORIAN countertops, a tastefully tiled backsplash with subtle UNDER-LIGHTING, raised-panel cabinetry with contemporary hardware, and functional pull-out drawers. A breakfast bar enhances usability, while the adjacent dinette boasts vast serene views of the PRIVATE BACKYARD sanctuary, complete with a tranquil ZEN WATERFALL pool feature.The intimate den, graced with triple picture style windows and thoughtfully designed angular alcoves, offers an elegant space for relaxation . The expansive primary suite serves as a luxurious retreat, featuring an arched foyer alcove, direct access to the patio and pool, dual closets, and a spa-inspired ensuite bathroom complete with a Roman soaking tub, dual vanities, and a separate full shower. Two additional lavishly appointed bedrooms, each with ample closet space, share a pristine, professionally decorated full bathroom, providing comfort and privacy for guests or family members.Additional amenities include an interior laundry room equipped with a pedestal front-loading washer and dryer, utility sink, and plentiful upper cabinetry for storage. The home benefits from TWO FULL DRIVEWAYS, enhancing convenience and offering ample space for recreational vehicles or additional parking. Notably, there is NO HOA, city water, city sewer, see thru hurricane shutters and no flood insurance is required.The exterior oasis is PARTIAL FENCED for swimming and relaxing privacy and boasts a luxurious heated pool with MULTI-COLORED LIGHTING controlled from inside, an outdoor shower, and an additional 1/2 BATH — all designed for an unparalleled resort-style living experience. Located in SWFL, this property offers year-round access to boating, fishing, golfing, various Gulf beaches, natural resources, dining establishments, parks, public tennis courts, and shopping.Conveniently situated just minutes from the Tampa Bay Rays Training Stadium, Punta Gorda Regional Airport, Fisherman's Village and the Historic District. This remarkable residence at 436 Ryals presents an extraordinary opportunity to own a distinguished MOVE-IN READY POOL HOME in one of the most sought-after neighborhoods. Experience elegance, comfort, and privacy in perfect harmony. CALL TODAY to schedule your showing...DON'T MISS OUT!
Sold for $410,000
$410,000
436 RYALS STREET, PORT CHARLOTTE, FL 33954
3beds
2,230sqft
Single Family Residence
Built in 1994
0.28 Acres Lot
$421,400 Zestimate®
$184/sqft
$2,581 Estimated rent
Home value
$421,400
$379,000 - $468,000
$2,581/mo
Zestimate® history
Owner options
List your home for rent
$2,581/mo
Rent Zestimate®
Find your next renter with Zillow Rental Manager. Plus, with online applications, you can quickly screen prospective tenants – for free.
$2,581/mo
Rent Zestimate®
Refinance and save
$2,865/mo
Est. payment
Refinancing to a lower rate could help reduce your monthly payments and save thousands over the life of the loan.
$2,865/mo
Est. payment
Explore your selling options
Work with a Zillow partner agent
Leverage their expertise and Zillow's premium Showcase listings to get your home seen by more buyers.
Get startedList with your own agent
Get your home in front of millions of buyers by listing it on Zillow.
Learn how to do itSell it yourself
Take full control of how buyers see your home on Zillow by listing For Sale by Owner (FSBO).
List your homeWhat's special
Exquisite sunburst windowsBreakfast barAngular alcovesCorian countertopsLofty ceilingsDouble stained-glass doorsExceptional curb appeal
Zillow last checked:
Listing updated:
Listed by:
Nick Demers 941-585-3787,
RE/MAX PALM REALTY 941-889-7654,
Barbara Brooks 941-286-8669,
RE/MAX PALM REALTY
Bought with:
Non-Member Agent
STELLAR NON-MEMBER OFFICE
Source: Stellar MLS,MLS#: C7521628 Originating MLS: Port Charlotte
Originating MLS: Port Charlotte
Facts & features
Interior
Bedrooms & bathrooms
- Bedrooms: 3
- Bathrooms: 3
- Full bathrooms: 2
- 1/2 bathrooms: 1
Primary bedroom
- Features: Walk-In Closet(s)
- Level: First
- Area: 336 Square Feet
- Dimensions: 24x14
Bedroom 2
- Features: Walk-In Closet(s)
- Level: First
- Area: 132 Square Feet
- Dimensions: 12x11
Bedroom 3
- Features: Walk-In Closet(s)
- Level: First
- Area: 168 Square Feet
- Dimensions: 14x12
Primary bathroom
- Level: First
- Area: 165 Square Feet
- Dimensions: 15x11
Bathroom 2
- Level: First
- Area: 40 Square Feet
- Dimensions: 8x5
Balcony porch lanai
- Level: First
- Area: 153 Square Feet
- Dimensions: 17x9
Dinette
- Level: First
- Area: 90 Square Feet
- Dimensions: 10x9
Dining room
- Level: First
- Area: 108 Square Feet
- Dimensions: 12x9
Family room
- Level: First
- Area: 323 Square Feet
- Dimensions: 19x17
Kitchen
- Level: First
- Area: 132 Square Feet
- Dimensions: 12x11
Laundry
- Level: First
- Area: 72 Square Feet
- Dimensions: 9x8
Living room
- Level: First
- Area: 266 Square Feet
- Dimensions: 19x14
Heating
- Central
Cooling
- Central Air
Appliances
- Included: Dishwasher, Dryer, Range, Refrigerator, Washer
- Laundry: Inside
Features
- Ceiling Fan(s), High Ceilings, Open Floorplan, Primary Bedroom Main Floor, Split Bedroom, Stone Counters, Walk-In Closet(s)
- Flooring: Carpet, Tile
- Doors: French Doors, Sliding Doors
- Windows: Skylight(s), Window Treatments, Hurricane Shutters
- Has fireplace: No
- Furnished: Yes
Interior area
- Total structure area: 2,581
- Total interior livable area: 2,230 sqft
Property
Parking
- Total spaces: 2
- Parking features: Driveway, Garage Faces Side
- Attached garage spaces: 2
- Has uncovered spaces: Yes
- Details: Garage Dimensions: 20x19
Features
- Levels: One
- Stories: 1
- Patio & porch: Patio, Screened
- Exterior features: Lighting
- Has private pool: Yes
- Pool features: Gunite, Heated, In Ground, Outside Bath Access, Screen Enclosure
- Fencing: Fenced
- Has view: Yes
- View description: Pool
Lot
- Size: 0.28 Acres
- Dimensions: 100 x 125
- Features: Corner Lot, In County, Landscaped, Oversized Lot
- Residential vegetation: Mature Landscaping
Details
- Parcel number: 402201479005
- Zoning: RSF3.5
- Special conditions: None
Construction
Type & style
- Home type: SingleFamily
- Architectural style: Florida
- Property subtype: Single Family Residence
Materials
- Block, Stucco
- Foundation: Slab
- Roof: Shingle
Condition
- New construction: No
- Year built: 1994
Utilities & green energy
- Sewer: Public Sewer
- Water: Public
- Utilities for property: Electricity Connected, Public, Water Connected
Community & HOA
Community
- Pet fee: $0 monthly
- Subdivision: PORT CHARLOTTE SEC 015
HOA
- Has HOA: No
Location
- Region: Pt Charlotte
Financial & listing details
- Price per square foot: $184/sqft
- Tax assessed value: $391,185
- Annual tax amount: $3,117
- Date on market: 2/11/2026
- Cumulative days on market: 12 days
- Listing terms: Cash,Conventional,FHA,VA Loan
- Ownership: Fee Simple
- Total actual rent: 0
- Electric utility on property: Yes
- Road surface type: Paved
Price history
| Date | Event | Price |
|---|---|---|
| 3/26/2026 | Sold | $410,000-3.5%$184/sqft |
Source:  Stellar MLS #C7521628 Report a problem Stellar MLS #C7521628 Report a problem | ||
| 2/23/2026 | Pending sale | $425,000$191/sqft |
Source: Stellar MLS #C7521628 Report a problem | ||
| 2/11/2026 | Listed for sale | $425,000+51.8%$191/sqft |
Source: Stellar MLS #C7521628 Report a problem | ||
| 6/25/2004 | Sold | $280,000+70.2%$126/sqft |
Source: Public Record Report a problem | ||
| 7/20/2000 | Sold | $164,500$74/sqft |
Source: Public Record Report a problem | ||
Public tax history
| Year | Property taxes | Tax assessment |
|---|---|---|
| 2025 | $3,117 +2.1% | $195,392 +2.9% |
| 2024 | $3,054 +1.2% | $189,885 +3% |
| 2023 | $3,018 +3.8% | $184,354 +3% |
| 2022 | $2,907 +0.2% | $178,984 +3% |
| 2021 | $2,901 +1.9% | $173,771 +1.4% |
| 2020 | $2,847 +4.8% | $171,372 +3.4% |
| 2019 | $2,717 +8.4% | $165,660 +1.9% |
| 2018 | $2,507 | $162,571 +2.1% |
| 2017 | $2,507 +1% | $159,227 +2.1% |
| 2016 | $2,482 +0.6% | $155,952 +0.7% |
| 2015 | $2,467 +0.1% | $154,868 +0.8% |
| 2014 | $2,464 +26.6% | $153,639 +3.2% |
| 2013 | $1,946 +4.2% | $148,838 -8.4% |
| 2012 | $1,867 -10.2% | $162,520 |
| 2011 | $2,079 -13.5% | $162,520 -9.1% |
| 2010 | $2,402 -13.8% | $178,841 -16.2% |
| 2009 | $2,788 | $213,319 -22.2% |
| 2007 | -- | $274,171 |
| 2006 | -- | $274,171 +90.9% |
| 2003 | -- | $143,646 +2.4% |
| 2002 | $2,207 +2.8% | $140,279 +1.6% |
| 2001 | $2,148 +8.6% | $138,070 +7% |
| 2000 | $1,978 | $129,084 |
Find assessor info on the county website
Neighborhood: 33954
Nearby homes
- $408,8004 bd3 ba3k sqft426 Ryals St, Pt Charlotte, FL 33954Off Market
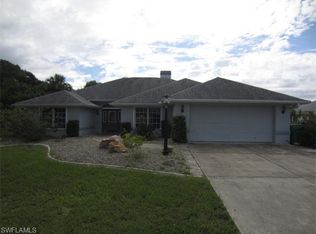
- $350,9003 bd2 ba2k sqft437 Blarney St, Pt Charlotte, FL 33954Off Market
- $342,6003 bd2 ba1.9k sqft427 Blarney St, Pt Charlotte, FL 33954Off Market
- $18,500-- bd-- ba-- sqft418 Ryals St, Port Charlotte, FL 33954Off Market
- $549,0004 bd2 ba2k sqft23493 Taber Ave, Port Charlotte, FL 33954Sold
- $340,0003 bd2 ba1.9k sqft23501 Taber Ave, Pt Charlotte, FL 33954Off Market
- $243,4003 bd2 ba1.4k sqft23478 Taber Ave, Pt Charlotte, FL 33954Off Market
- $333,5003 bd2 ba1.7k sqft419 Blarney St, Port Charlotte, FL 33954Off Market
Nearby schools
GreatSchools rating
- 5/10Kingsway Elementary SchoolGrades: PK-5Distance: 0.7 mi
- 7/10Port Charlotte Middle SchoolGrades: 6-8Distance: 1.7 mi
- 3/10Port Charlotte High SchoolGrades: 9-12Distance: 5.7 mi
Schools provided by the listing agent
- Elementary: Kingsway
- Middle: Port Charlotte Middle
- High: Port Charlotte High
Source: Stellar MLS. This data may not be complete. We recommend contacting the local school district to confirm school assignments for this home.
Get a cash offer in 3 minutes
Find out how much your home could sell for in as little as 3 minutes with a no-obligation cash offer.
Estimated market value
$421,400
Get a cash offer in 3 minutes
Find out how much your home could sell for in as little as 3 minutes with a no-obligation cash offer.
Estimated market value
$421,400
- Florida
- Charlotte County
- Port Charlotte
- 33954
- 436 RYALS STREET
