Skip main navigation
Off market
  • $410,100

    436 S Carpenter Ave, Orange City, FL 32763

    5beds
    3,603sqft
    Single Family Residence
    Built in 1964
    0.54 Acres Lot
    $410,100 Zestimate®
    $114/sqft
    $2,896 Estimated rent

    Home value

    $410,100

    $377,000 - $443,000

    $2,896/mo

    Zestimate® history
    Loading
    Loading...

    Owner options

    List your home for rent

    $2,896/mo

    Rent Zestimate®

    Find your next renter with Zillow Rental Manager. Plus, with online applications, you can quickly screen prospective tenants – for free.

    Learn more

    $2,896/mo

    Rent Zestimate®

    Refinance and save

    $2,818/mo

    Est. payment

    Refinancing to a lower rate could help reduce your monthly payments and save thousands over the life of the loan.

    See today's rates

    $2,818/mo

    Est. payment

    Explore your selling options

    Work with a Zillow partner agent

    Leverage their expertise and Zillow's premium Showcase listings to get your home seen by more buyers.

    Get started

    List with your own agent

    Get your home in front of millions of buyers by listing it on Zillow.

    Learn how to do it

    Sell it yourself

    Take full control of how buyers see your home on Zillow by listing For Sale by Owner (FSBO).

    List your home

    What's special

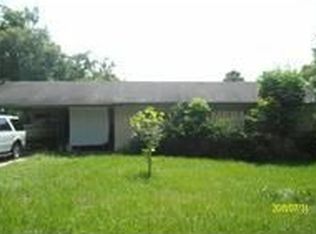
    Back on the market due to no fault of the home! Buyer financing fell through. Just what you've been looking for! Charming ranch-style home with five year old roof and solar panels. 3,603 square feet under heat and air with approximately 2,100 square feet on the main floor and 1,500 on the bottom floor. Walking into the home you'll enter the great room and immediately view the green space of the back yard through the large sliding glass doors. On your right you'll see two bedrooms and the large guest bathroom. Through the great room you'll enter the dining room and chef's kitchen, fully equipped with stainless steel appliances, granite countertops, and a large pantry. Enjoy the eat-in space in the kitchen for casual meals or the separate dining room space for more formal affairs. After the kitchen you'll enter the master bedroom, with beautiful views of the private back yard. Back to the great room and you'll take the stairs down to the fully finished basement, with two more bedrooms AND a dedicated home office space. One of the downstairs bedrooms would also be perfect as a SECOND HOME OFFICE. Downstairs basement also has second den/family room area for relaxing on movie night or playing games. Heading into the backyard oasis is easy with exterior doors from the basement and from the upstairs mudroom area near the kitchen. You'll have lots of options to enjoy your outdoor space! Have your coffee or glass of wine on the screened in back porch or uncovered back patio. Cool off on hot days in the refreshing above ground pool. Lounge together in the oversized great room and crank the AC down if you feel like it, because the solar panels will reduce your monthly electric cost by 60-70%. Beautiful new flooring and fresh paint. Septic, HVAC, roof and water heaters all within 6-years new. Plenty of storage inside and the tinkerer will love the enclosed outside workshop. This home is not only conveniently located to both I-4 and downtown DeLand, but also walking distance to Veterans Memorial playground and splashpad. This won't be on the market long so schedule your private appointment today!

    This property is not currently displayed as for sale or rent on Zillow. This may be different from what's on other websites or public sources.
    Originating MLS: West Volusia

    Facts & features

    Interior

    Bedrooms & bathrooms
    • Bedrooms: 5
    • Bathrooms: 2
    • Full bathrooms: 2
    Heating
    • Forced air, Electric
    Cooling
    • Central
    Appliances
    • Included: Dishwasher, Dryer, Garbage disposal, Microwave, Range / Oven, Refrigerator, Washer
    • Laundry: Inside
    Features
    • Ceiling Fans(s), Eating Space In Kitchen, Master Bedroom Downstairs, Split Bedroom, Stone Counters, Walk-In Closet(s), Solid Wood Cabinets, Thermostat, Living Room/Dining Room Combo
    • Flooring: Tile, Carpet, Laminate, Linoleum / Vinyl
    • Windows: Rods
    Interior area
    • Structure area source: Public Records
    • Total interior livable area: 3,603 sqft

    Property

    Parking
    • Total spaces: 1
    • Parking features: Carport, Garage
    Features
    • Levels: Two
    • Patio & porch: Patio, Porch, Screened, Covered, Front Porch, Rear Porch
    • Exterior features: Cement / Concrete
    • Pool features: Above Ground
    • Fencing: Chain Link
    Lot
    • Size: 0.54 Acres
    • Dimensions: 110x212
    Details
    • Parcel number: 801024000010
    • Zoning: R1

    Construction

    Type & style
    • Home type: SingleFamily
    • Property subtype: Single Family Residence
    Materials
    • masonry
    • Foundation: Concrete Block
    • Roof: Asphalt
    Condition
    • Year built: 1964

    Utilities & green energy

    • Sewer: Septic Tank
    • Water: Public
    • Utilities for property: Electricity Connected, Cable Connected, Water Connected
    Green energy
    • Energy generation: Solar

    Community & HOA

    Community
    • Security: Security System
    • Subdivision: DOVES
    Location
    • Region: Orange City

    Financial & listing details

    • Price per square foot: $114/sqft
    • Tax assessed value: $357,015
    • Annual tax amount: $8,786
    • Listing terms: Cash, Conventional, FHA, VA Loan
    • Ownership: Fee Simple

    Price history

    DateEventPrice
    1/11/2021Sold$305,000+1.7%$85/sqft
    Source: Public Record Report a problem
    10/26/2020Pending sale$299,900$83/sqft
    Source: KEMP REALTY GROUP #V4915245 Report a problem
    10/13/2020Price change$299,900-8.8%$83/sqft
    Source: KEMP REALTY GROUP #V4915245 Report a problem
    8/29/2020Listed for sale$329,000+102%$91/sqft
    Source: KEMP REALTY GROUP #V4915245 Report a problem
    12/9/2014Sold$162,900-6.9%$45/sqft
    Source: Public Record Report a problem
    7/5/2014Listing removed$174,990$49/sqft
    Source: BY DESIGN REAL ESTATE SERVICES #P4700232 Report a problem
    6/27/2014Listed for sale$174,990+83.4%$49/sqft
    Source: BY DESIGN REAL ESTATE SERVICES #P4700232 Report a problem
    2/27/2014Sold$95,400-27.7%$26/sqft
    Source: Public Record Report a problem
    10/31/2013Listed for sale$132,000-43.6%$37/sqft
    Source: Coldwell Banker Residential Real Estate - Winter Springs/Oviedo #O5191236 Report a problem
    5/9/2005Sold$234,000$65/sqft
    Source: Stellar MLS #V4584493 Report a problem

    Public tax history

    YearProperty taxesTax assessment
    2025$8,786 +3.4%$294,565 +2.9%
    2024$8,500 +0.9%$286,264 +3%
    2023$8,421 +73.6%$277,927 +3%
    2022$4,851 $269,832 +3%
    2021-- $261,973 +37.6%
    2020$3,497 $190,424 +2.3%
    2019$3,497 -1.1%$186,143 +1.9%
    2018$3,537 -0.7%$182,672 +2.1%
    2017$3,563 -0.7%$178,915 +20.3%
    2016$3,590 -0.8%$148,756 +16.1%
    2015$3,620 +68%$128,106 +58.9%
    2014$2,155 $80,620 +11.3%
    2013-- $72,464 +1.7%
    2012-- $71,253 -9.7%
    2011-- $78,918 -26.4%
    2010-- $107,231 -11.5%
    2009-- $121,193 -53.5%
    2007-- $260,575 +22.8%
    2006-- $212,230 +128.3%
    2005-- $92,963 +3%
    2004-- $90,255 +1.9%
    2003-- $88,572 +2.4%
    2002-- $86,496 -14.6%
    2001-- $101,269 +3%
    2000-- $98,320
    Find assessor info on the county website

    Neighborhood: 32763

    Nearby schools

    GreatSchools rating
    Get a cash offer in 3 minutes
    Find out how much your home could sell for in as little as 3 minutes with a no-obligation cash offer.
    Estimated market value
    $410,100
    Get a cash offer in 3 minutes
    Find out how much your home could sell for in as little as 3 minutes with a no-obligation cash offer.
    Estimated market value
    $410,100