Extremely well maintained split with 3 Bedrooms and 2 Full Bathrooms is all ready! Handsome curb appeal and brick/sided home draws your eyes in. Welcoming entry to greet family & friends. Large foyer closet to keep you organized! Expertly completed, the new refinished hardwood floors through most of the rooms gleam! Bright and spacious Living Room that flows into your dining area for great entertaining. Your updated Kitchen is finished with timeless wood cabinetry, granite countertops, stainless appliances - Bertazzoni Stainless Wall Oven New in 2022, Microwave New in 2020, room for a family sized table and side door to yard! All 3 Bedrooms are on the upper level and feature more NEWLY Refinished Wood Floors completed in Jan 2025!! Upstairs Bathroom enjoys a dual sink vanity, ceramic tile floor & crisp white shower/tub combo. Convenient laundry chute in hall bathroom that lands into laundry room! Lower level offers your recreation room with brick front/hearth fireplace with gas start/gas logs to cozy up to in the cooler months. 2nd FULL Bathroom with glass door shower stall and classic white fixtures. Utility room with laundry and storage that opens to the backyard! Note the huge closet in Rec Room that further opens to the massive crawl space that makes for incredible storage space! Fully fenced backyard and 2.5 Car Detached Garage with Alley Access (The Village of Arlington Heights PLOWS & SALTS ALLEY as needed)! Our Sellers have loved this home and have taken superb care of it. Great location to downtown Arlington Heights, Metra, Shopping. Served by Prospect High School, District 214. Most Recent UPDATES: Jan 2025 Refinished Hardwood Floors, Dec 2024 Main Bathtub Refinished, Dec 2024 New Ceiling Fans added to 2 Bedrooms, Apr 2022 Stainless Built In Wall Oven, Aug 2020 New Microwave, Mar 2020 New Water Heater, Dec 2017 Maytag Dryer, Oct 2016 Maytag Wash Machine, Feb 2017 Trane Furnace, Aug 2012 Wood Fence, May 2011 York Air Conditioner, Kitchen Updated in 2006-2007 in timeless cabinetry and countertops. 2002, 15 of the Windows through the home replaced with Marvin Brand.
Closed
$465,000
436 S Gibbons Ave, Arlington Heights, IL 60004
3beds
1,400sqft
Single Family Residence
Built in 1959
6,327 Square Feet Lot
$621,100 Zestimate®
$332/sqft
$4,279 Estimated rent
Home value
$621,100
$578,000 - $671,000
$4,279/mo
Zestimate® history
Owner options
List your home for rent
$4,279/mo
Rent Zestimate®
Find your next renter with Zillow Rental Manager. Plus, with online applications, you can quickly screen prospective tenants – for free.
$4,279/mo
Rent Zestimate®
Refinance and save
$3,327/mo
Est. payment
Refinancing to a lower rate could help reduce your monthly payments and save thousands over the life of the loan.
$3,327/mo
Est. payment
Explore your selling options
Work with a Zillow partner agent
Leverage their expertise and Zillow's premium Showcase listings to get your home seen by more buyers.
Get startedList with your own agent
Get your home in front of millions of buyers by listing it on Zillow.
Learn how to do itSell it yourself
Take full control of how buyers see your home on Zillow by listing For Sale by Owner (FSBO).
List your homeWhat's special
Fully fenced backyardHandsome curb appealFamily sized tableUpdated kitchenNew refinished hardwood floorsGranite countertopsCeramic tile floor
Zillow last checked:
Listing updated:
Listed by:
Caroline Starr 847-890-8892,
@properties Christie's International Real Estate
Bought with:
David Jaffe
@properties Christie's International Real Estate
Source: MRED as distributed by MLS GRID,MLS#: 12271627
Facts & features
Interior
Bedrooms & bathrooms
- Bedrooms: 3
- Bathrooms: 2
- Full bathrooms: 2
Rooms
- Room types: Recreation Room
Primary bedroom
- Features: Flooring (Hardwood), Window Treatments (Blinds)
- Level: Second
- Area: 165 Square Feet
- Dimensions: 15X11
Bedroom 2
- Features: Flooring (Hardwood), Window Treatments (Blinds)
- Level: Second
- Area: 154 Square Feet
- Dimensions: 14X11
Bedroom 3
- Features: Flooring (Hardwood), Window Treatments (Blinds)
- Level: Second
- Area: 108 Square Feet
- Dimensions: 9X12
Dining room
- Features: Flooring (Hardwood), Window Treatments (Blinds)
- Level: Main
- Area: 135 Square Feet
- Dimensions: 9X15
Kitchen
- Features: Kitchen (Eating Area-Table Space, Granite Counters), Flooring (Hardwood), Window Treatments (Blinds)
- Level: Main
- Area: 182 Square Feet
- Dimensions: 13X14
Laundry
- Features: Flooring (Other)
- Level: Lower
- Area: 176 Square Feet
- Dimensions: 11X16
Living room
- Features: Flooring (Hardwood), Window Treatments (Blinds)
- Level: Main
- Area: 247 Square Feet
- Dimensions: 19X13
Recreation room
- Features: Flooring (Carpet)
- Level: Lower
- Area: 336 Square Feet
- Dimensions: 16X21
Heating
- Natural Gas, Forced Air
Cooling
- Central Air
Appliances
- Included: Microwave, Refrigerator, Washer, Dryer, Stainless Steel Appliance(s), Oven, Electric Cooktop
- Laundry: In Unit, Laundry Chute, Sink
Features
- Replacement Windows
- Flooring: Hardwood, Carpet
- Doors: Storm Door(s)
- Windows: Replacement Windows, Drapes
- Basement: Crawl Space
- Number of fireplaces: 1
- Fireplace features: Family Room, Basement
Interior area
- Total structure area: 0
- Total interior livable area: 1,400 sqft
Property
Parking
- Total spaces: 2.5
- Parking features: Off Alley, Garage Door Opener, On Site, Garage Owned, Detached, Garage
- Garage spaces: 2.5
- Has uncovered spaces: Yes
Accessibility
- Accessibility features: No Disability Access
Features
- Stories: 1.5
- Patio & porch: Patio
- Fencing: Fenced
Lot
- Size: 6,327 Square Feet
- Dimensions: 57 X 111
Details
- Parcel number: 03331110320000
- Special conditions: None
- Other equipment: Ceiling Fan(s)
Construction
Type & style
- Home type: SingleFamily
- Property subtype: Single Family Residence
Materials
- Aluminum Siding, Vinyl Siding, Brick
- Foundation: Concrete Perimeter
Condition
- New construction: No
- Year built: 1959
Utilities & green energy
- Sewer: Public Sewer
- Water: Lake Michigan
Community & HOA
Community
- Features: Park, Curbs, Sidewalks, Street Lights
HOA
- Services included: None
Location
- Region: Arlington Heights
Financial & listing details
- Price per square foot: $332/sqft
- Tax assessed value: $390,000
- Annual tax amount: $9,042
- Date on market: 1/29/2025
- Listing terms: Cash
- Ownership: Fee Simple
Price history
| Date | Event | Price |
|---|---|---|
| 3/14/2025 | Sold | $465,000+3.4%$332/sqft |
Source:  MRED as distributed by MLS GRID #12271627 Report a problem MRED as distributed by MLS GRID #12271627 Report a problem | ||
| 2/27/2025 | Pending sale | $449,900$321/sqft |
Source: MRED as distributed by MLS GRID #12271627 Report a problem | ||
| 2/1/2025 | Contingent | $449,900$321/sqft |
Source: MRED as distributed by MLS GRID #12271627 Report a problem | ||
| 1/29/2025 | Listed for sale | $449,900$321/sqft |
Source: MRED as distributed by MLS GRID #12271627 Report a problem | ||
Public tax history
| Year | Property taxes | Tax assessment |
|---|---|---|
| 2024 | -- | $39,000 |
| 2023 | $9,043 +4.4% | $39,000 |
| 2022 | $8,659 +3.4% | $39,000 +15.4% |
| 2021 | $8,371 +1.2% | $33,805 |
| 2020 | $8,275 +0% | $33,805 -10.3% |
| 2019 | $8,274 -1.1% | $37,687 +8.2% |
| 2018 | $8,363 +0.8% | $34,843 |
| 2017 | $8,296 +0.9% | $34,843 |
| 2016 | $8,220 -5% | $34,843 +3.1% |
| 2015 | $8,653 +2.7% | $33,804 |
| 2014 | $8,428 +2.9% | $33,804 |
| 2013 | $8,187 -2.3% | $33,804 -7.6% |
| 2012 | $8,376 +1.9% | $36,580 |
| 2011 | $8,219 +6.7% | $36,580 |
| 2010 | $7,706 +1.4% | $36,580 -10.4% |
| 2009 | $7,603 +9.6% | $40,808 -7% |
| 2008 | $6,934 +9.8% | $43,880 |
| 2007 | $6,313 +0% | $43,880 +29.9% |
| 2006 | $6,311 +8.8% | $33,775 |
| 2005 | $5,801 +7% | $33,775 |
| 2004 | $5,420 -4.1% | $33,775 +16.6% |
| 2003 | $5,653 +3.2% | $28,959 |
| 2002 | $5,478 +19.6% | $28,959 |
| 2001 | $4,581 +1.7% | $28,959 +24.3% |
| 2000 | $4,506 +1.6% | $23,293 |
| 1999 | $4,435 | $23,293 |
Find assessor info on the county website
Neighborhood: 60004
Nearby homes
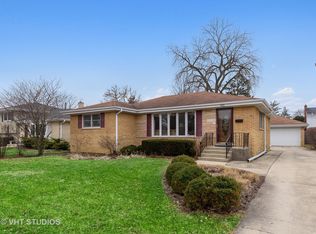
- $553,0003 bd2 ba1.3k sqft440 S Gibbons Ave, Arlington Heights, IL 60004Off Market
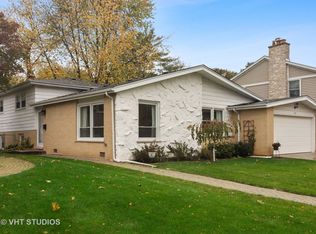
- $572,3003 bd2 ba1.3k sqft430 S Gibbons Ave, Arlington Heights, IL 60004Off Market
- $587,3003 bd3 ba1.4k sqft426 S Gibbons Ave, Arlington Heights, IL 60004Off Market
- $395,9003 bd1 ba1.5k sqft437 S Windsor Dr, Arlington Heights, IL 60004Off Market
- $406,6004 bd1 ba1.5k sqft437 S Windsor Dr, Arlington Heights, IL 60004Off Market
- $100,8203 bd1 ba2.4k sqft441 S Windsor Dr, Arlington Heights, IL 60004Off Market
- $212,8603 bd1 ba2.4k sqft441 S Windsor Dr, Arlington Heights, IL 60004Off Market
- $97,3203 bd1 ba2.4k sqft441 S Windsor Dr, Arlington Heights, IL 60004Off Market
Nearby schools
GreatSchools rating
- 7/10Windsor Elementary SchoolGrades: K-5Distance: 0.6 mi
- 7/10South Middle SchoolGrades: 6-8Distance: 1.3 mi
- 10/10Prospect High SchoolGrades: 9-12Distance: 0.6 mi
Schools provided by the listing agent
- Elementary: Windsor Elementary School
- Middle: South Middle School
- High: Prospect High School
- District: 25
Source: MRED as distributed by MLS GRID. This data may not be complete. We recommend contacting the local school district to confirm school assignments for this home.
Get a cash offer in 3 minutes
Find out how much your home could sell for in as little as 3 minutes with a no-obligation cash offer.
Estimated market value
$621,100
Get a cash offer in 3 minutes
Find out how much your home could sell for in as little as 3 minutes with a no-obligation cash offer.
Estimated market value
$621,100
- Illinois
- Cook County
- Arlington Heights
- 60004
- 436 S Gibbons Ave
Nearby cities
Nearby neighborhoods
Nearby zip codes
Other Arlington Heights Topics
- Apartments for Rent in 60004
- Houses for Sale in 60004
- Houses for Rent in 60004
- 60004 Real Estate
- Arlington Heights Condos
- Houses for Sale in Arlington Heights
- Newest Listings in Arlington Heights
- Arlington Heights Home Values
- Arlington Heights Real Estate Agents
- Arlington Heights Refinance
- Arlington Heights Mortgage Rates
