Step into timeless elegance with this beautifully preserved historic gem in the heart of Fort Thomas. An impressive two-story addition, offering a bright & spacious breakfast room on the main level & a luxurious primary suite upstairs. The suite is a true retreat, featuring a spa-like bathroom with a marble double vanity, a walk-in shower, and a generous walk-in closet. The kitchen features rich red oak cabinetry, sleek granite countertops, GE appliances, & a functional prep island. The newly added breakfast room opens seamlessly off the kitchen, offering a bright, sun-filled space for casual dining. A wall of custom built-in cabinetry, making this area as practical as it is beautiful. Host with ease on the covered patio, complete with stamped concrete, dual TV hookups, ceiling fans & recessed lighting. Surrounded by a lush, fenced yard, this outdoor retreat is perfect for entertaining. 2024 updates Include: HVAC ( 3 zones), updated electrical panel, new carpet. New roof (2020), Newer insulated windows, tankless water heater, refinished floors & custom plantation shutters. The square footage of this home, including the new addition, is approximately 2,800 SqFt
Sold for $745,000
$745,000
436 S Grand Ave, Fort Thomas, KY 41075
4beds
2,776sqft
Single Family Residence, Residential
Built in 1928
10,454 Square Feet Lot
$797,100 Zestimate®
$268/sqft
$3,173 Estimated rent
Home value
$797,100
$757,000 - $837,000
$3,173/mo
Zestimate® history
Owner options
List your home for rent
$3,173/mo
Rent Zestimate®
Find your next renter with Zillow Rental Manager. Plus, with online applications, you can quickly screen prospective tenants – for free.
$3,173/mo
Rent Zestimate®
Refinance and save
$4,916/mo
Est. payment
Refinancing to a lower rate could help reduce your monthly payments and save thousands over the life of the loan.
$4,916/mo
Est. payment
Explore your selling options
Work with a Zillow partner agent
Leverage their expertise and Zillow's premium Showcase listings to get your home seen by more buyers.
Get startedList with your own agent
Get your home in front of millions of buyers by listing it on Zillow.
Learn how to do itSell it yourself
Take full control of how buyers see your home on Zillow by listing For Sale by Owner (FSBO).
List your homeWhat's special
Generous walk-in closetCovered patioSleek granite countertopsRich red oak cabinetryImpressive two-story additionNewly added breakfast roomCustom built-in cabinetry
Zillow last checked:
Listing updated:
Listed by:
Pete Kopf 513-235-3867,
Kopf Hunter Haas,
Heather Kopf 513-871-4040,
Kopf Hunter Haas
Bought with:
Adam Rosenhagen, 217911
Horan Rosenhagen Real Estate
Source: NKMLS,MLS#: 631396
Facts & features
Interior
Bedrooms & bathrooms
- Bedrooms: 4
- Bathrooms: 3
- Full bathrooms: 2
- 1/2 bathrooms: 1
Primary bedroom
- Features: Carpet Flooring, Window Treatments, Walk-In Closet(s), Bath Adjoins, Vaulted Ceiling(s)
- Level: Second
- Area: 216
- Dimensions: 18 x 12
Bedroom 2
- Features: Carpet Flooring, Window Treatments
- Level: Second
- Area: 121
- Dimensions: 11 x 11
Bedroom 3
- Features: Carpet Flooring
- Level: Second
- Area: 168
- Dimensions: 14 x 12
Bedroom 4
- Features: Carpet Flooring
- Level: Second
- Area: 168
- Dimensions: 14 x 12
Bathroom 2
- Features: Full Finished Bath
- Level: Second
- Area: 24
- Dimensions: 4 x 6
Bathroom 3
- Features: Full Finished Half Bath
- Level: First
- Area: 35
- Dimensions: 5 x 7
Other
- Description: Crown molding
- Features: Bookcases, Recessed Lighting, Hardwood Floors
- Level: First
- Area: 130
- Dimensions: 13 x 10
Breakfast room
- Description: Built in Bench, Wood Cabinets
- Features: Hardwood Floors
- Level: First
- Area: 289
- Dimensions: 17 x 17
Kitchen
- Features: Walk-Out Access, Wood Flooring, Kitchen Island, Gourmet Kitchen, Eat-in Kitchen, Wood Cabinets, Hardwood Floors
- Level: First
- Area: 156
- Dimensions: 13 x 12
Laundry
- Features: Walk-Out Access, Concrete Flooring, Utility Sink
- Level: Basement
- Area: 132
- Dimensions: 12 x 11
Living room
- Description: Crown Molding
- Features: Fireplace(s), Recessed Lighting, Hardwood Floors
- Level: First
- Area: 216
- Dimensions: 18 x 12
Primary bath
- Description: Vaulted Ceiling
- Features: Double Vanity, Shower With Bench, Shower, Tile Flooring
- Level: Second
- Area: 120
- Dimensions: 10 x 12
Heating
- Heat Pump, Forced Air, Electric
Cooling
- Zoned, Central Air
Appliances
- Included: Stainless Steel Appliance(s), Gas Cooktop, Gas Range, Gas Oven, Dishwasher, Disposal, Dryer, Microwave, Refrigerator, Washer
- Laundry: In Basement, Lower Level
Features
- Kitchen Island, Walk-In Closet(s), Granite Counters, Eat-in Kitchen, Double Vanity, Crown Molding, Chandelier, Bookcases, Built-in Features, Cathedral Ceiling(s), Ceiling Fan(s), High Ceilings, Natural Woodwork, Recessed Lighting
- Windows: Wood Frames
- Basement: Partial
- Number of fireplaces: 2
- Fireplace features: Ceramic, Gas, Inoperable
Interior area
- Total structure area: 2,776
- Total interior livable area: 2,776 sqft
Property
Parking
- Total spaces: 2
- Parking features: Driveway, Garage, Garage Faces Front, Off Street, Tandem
- Garage spaces: 2
- Has uncovered spaces: Yes
Features
- Levels: Two
- Stories: 2
- Patio & porch: Covered, Patio, Porch
- Exterior features: Private Yard
- Fencing: Aluminum
Lot
- Size: 10,454 Square Feet
- Dimensions: 35 x 294
Details
- Parcel number: 9999914829.00
- Zoning description: Residential
Construction
Type & style
- Home type: SingleFamily
- Architectural style: Traditional
- Property subtype: Single Family Residence, Residential
Materials
- HardiPlank Type, Brick, Stone
- Foundation: Poured Concrete
- Roof: Shingle
Condition
- Existing Structure
- New construction: No
- Year built: 1928
Utilities & green energy
- Sewer: Public Sewer
- Water: Public
- Utilities for property: Cable Available, Natural Gas Available, Sewer Available, Water Available
Community & HOA
HOA
- Has HOA: No
Location
- Region: Fort Thomas
Financial & listing details
- Price per square foot: $268/sqft
- Tax assessed value: $478,500
- Annual tax amount: $1,766
- Date on market: 10/20/2025
- Cumulative days on market: 1 day
- Road surface type: Paved
Price history
| Date | Event | Price |
|---|---|---|
| 5/14/2025 | Sold | $745,000$268/sqft |
Source:  NKMLS #631396 Report a problem NKMLS #631396 Report a problem | ||
| 4/12/2025 | Pending sale | $745,000$268/sqft |
Source: NKMLS #631396 Report a problem | ||
| 4/10/2025 | Listed for sale | $745,000+88.6%$268/sqft |
Source: NKMLS #631396 Report a problem | ||
| 6/29/2021 | Sold | $395,000$142/sqft |
Source: Public Record Report a problem | ||
Public tax history
| Year | Property taxes | Tax assessment |
|---|---|---|
| 2025 | $1,766 +16.1% | $478,500 +21.1% |
| 2024 | $1,521 -2.5% | $395,000 |
| 2023 | $1,560 -2.5% | $395,000 |
| 2022 | $1,600 +97.6% | $395,000 +68.4% |
| 2021 | $809 -2.8% | $234,600 |
| 2018 | $833 -7.8% | $234,600 +22.4% |
| 2017 | $903 +6.3% | $191,700 |
| 2016 | $850 | $191,700 |
| 2015 | $850 +2.3% | $191,700 |
| 2014 | $831 | $191,700 |
| 2013 | -- | $191,700 |
| 2012 | -- | $191,700 |
| 2011 | -- | $191,700 |
| 2010 | -- | $191,700 +4.9% |
| 2009 | -- | $182,800 |
| 2008 | -- | $182,800 |
| 2007 | -- | $182,800 |
| 2006 | -- | $182,800 +6.5% |
| 2005 | -- | $171,700 |
| 2004 | -- | $171,700 |
| 2003 | -- | $171,700 |
| 2002 | $598 | $171,700 +47.4% |
| 2001 | -- | $116,500 |
| 2000 | -- | $116,500 |
Find assessor info on the county website
Neighborhood: 41075
Nearby homes
- $296,300-- bd1 ba1.1k sqft444 S Grand Ave, Fort Thomas, KY 41075Off Market
- $651,8002 bd2 ba2.1k sqft434 S Grand Ave, Fort Thomas, KY 41075Off Market
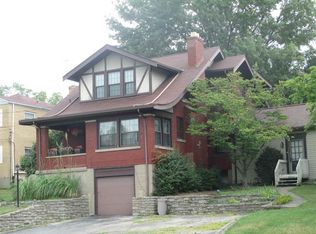
- $369,100-- bd2 ba1.9k sqft454 S Grand Ave, Fort Thomas, KY 41075Off Market
- $805,0005 bd4 ba2.9k sqft432 S Grand Ave, Fort Thomas, KY 41075Sold

- $292,300-- bd-- ba1.2k sqft456 S Grand Ave, Fort Thomas, KY 41075Off Market
- $454,600-- bd-- ba2.2k sqft426 S Grand Ave, Fort Thomas, KY 41075Off Market
- $300,400-- bd1 ba1k sqft460 S Grand Ave, Fort Thomas, KY 41075Off Market
- $786,500-- bd-- ba2.6k sqft103 Madonna Pl, Fort Thomas, KY 41075Off Market
Nearby schools
GreatSchools rating
- 10/10Moyer Elementary SchoolGrades: PK-5Distance: 0.3 mi
- 8/10Highlands Middle SchoolGrades: 6-8Distance: 0.9 mi
- 10/10Highlands High SchoolGrades: 9-12Distance: 0.8 mi
Schools provided by the listing agent
- Elementary: Johnson Elementary
- Middle: Highlands Middle School
- High: Highlands High
Source: NKMLS. This data may not be complete. We recommend contacting the local school district to confirm school assignments for this home.
Get a cash offer in 3 minutes
Find out how much your home could sell for in as little as 3 minutes with a no-obligation cash offer.
Estimated market value
$797,100
Get a cash offer in 3 minutes
Find out how much your home could sell for in as little as 3 minutes with a no-obligation cash offer.
Estimated market value
$797,100
- Kentucky
- Campbell County
- Fort Thomas
- 41075
- 436 S Grand Ave
