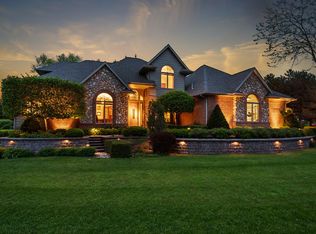
This stunning all brick ranch has it all. Wildlife, water, neighborhood walking trail, beautifully landscaped yard, nature at its best! This gorgeous home offers vaulted ceilings, office, 3-way fireplace, MB with 2 walk in closets, bright kitchen with large windows overlooking the pond (catch and release) there's a lighted deck, patio, central vac and radon system. LL includes wet bar open to cozy family room perfect for watching your favorite sports. LL patio doors open to the pond and privately owned woods. Garage is insulated and heated with hot and cold water spickets. Some updates include roof and leaf guard gutters (2022) furnace (2020) with 10 yr. extended warranty. Please allow 48 hours for binding acceptance.
Sold
$550,000
436 S Pine Grove Ln, Hortonville, WI 54944
4beds
3,333sqft
Single Family Residence
Built in 1999
0.48 Acres Lot
$634,500 Zestimate®
$165/sqft
$3,309 Estimated rent
Home value
$634,500
$603,000 - $666,000
$3,309/mo
Zestimate® history
Owner options
List your home for rent
$3,309/mo
Rent Zestimate®
Find your next renter with Zillow Rental Manager. Plus, with online applications, you can quickly screen prospective tenants – for free.
$3,309/mo
Rent Zestimate®
Refinance and save
$4,017/mo
Est. payment
Refinancing to a lower rate could help reduce your monthly payments and save thousands over the life of the loan.
$4,017/mo
Est. payment
Explore your selling options
Work with a Zillow partner agent
Leverage their expertise and Zillow's premium Showcase listings to get your home seen by more buyers.
Get startedList with your own agent
Get your home in front of millions of buyers by listing it on Zillow.
Learn how to do itSell it yourself
Take full control of how buyers see your home on Zillow by listing For Sale by Owner (FSBO).
List your homeWhat's special
Beautifully landscaped yardLeaf guard guttersCentral vacCozy family roomWet barLarge windowsBright kitchen
Zillow last checked:
Listing updated:
Listed by:
Sue Wollersheim 920-707-6434,
Think Hallmark Real Estate,
Jerry Wollersheim 920-707-0034,
Think Hallmark Real Estate
Bought with:
Erin Doe
Coldwell Banker Real Estate Group
Source: RANW as distributed by MLS GRID,MLS#: 50276600
Facts & features
Interior
Bedrooms & bathrooms
- Bedrooms: 4
- Bathrooms: 3
- Full bathrooms: 3
Bedroom 1
- Level: Main
- Dimensions: 14x13
Bedroom 2
- Level: Main
- Dimensions: 12x11
Bedroom 3
- Level: Lower
- Dimensions: 13x15
Bedroom 4
- Level: Lower
- Dimensions: 11x10
Dining room
- Level: Main
- Dimensions: 12X16
Family room
- Level: Lower
- Dimensions: 18X36
Kitchen
- Level: Main
- Dimensions: 13x12
Living room
- Level: Main
- Dimensions: 23X19
Other
- Description: Den/Office
- Level: Main
- Dimensions: 11x14
Heating
- Forced Air, Zoned
Cooling
- Forced Air, Central Air
Appliances
- Included: Dishwasher, Dryer, Microwave, Range, Washer, Water Softener Owned
Features
- At Least 1 Bathtub, Central Vacuum, Pantry
- Basement: Finished,Full,Radon Mitigation System,Sump Pump,Walk-Out Access
- Number of fireplaces: 1
- Fireplace features: One, Gas
Interior area
- Total interior livable area: 3,333 sqft
- Finished area above ground: 2,083
- Finished area below ground: 1,250
Property
Parking
- Total spaces: 4
- Parking features: Attached
- Attached garage spaces: 4
Accessibility
- Accessibility features: 1st Floor Bedroom, 1st Floor Full Bath
Features
- Patio & porch: Deck, Patio
- Has spa: Yes
- Spa features: Bath
Lot
- Size: 0.48 Acres
Details
- Parcel number: 240094200
- Zoning: Residential
- Special conditions: Arms Length
Construction
Type & style
- Home type: SingleFamily
- Architectural style: Ranch
- Property subtype: Single Family Residence
Materials
- Brick
- Foundation: Poured Concrete
Condition
- New construction: No
- Year built: 1999
Utilities & green energy
- Sewer: Public Sewer
- Water: Public
Community & HOA
HOA
- Has HOA: Yes
- HOA fee: $425 annually
Location
- Region: Hortonville
Financial & listing details
- Price per square foot: $165/sqft
- Tax assessed value: $553,600
- Annual tax amount: $7,009
- Date on market: 6/19/2023
- Inclusions: Stove, Dishwasher, Microwave, Washer, Dryer, Window Treatments, LL Stove and Refrigerator, Water Softener, Work Bench in LL
- Exclusions: Fireplace in Lower Level, Mirror in Laundry Room, Drapery in Bedrooms
Price history
| Date | Event | Price |
|---|---|---|
| 10/16/2023 | Sold | $550,000-1.8%$165/sqft |
Source: RANW as distributed by MLS GRID #50276600 Report a problem | ||
| 10/16/2023 | Pending sale | $559,900$168/sqft |
Source:  WIREX MLS #50276600 Report a problem WIREX MLS #50276600 Report a problem | ||
| 9/21/2023 | Contingent | $559,900$168/sqft |
Source: WIREX MLS #50276600 Report a problem | ||
| 8/14/2023 | Price change | $559,900-3.4%$168/sqft |
Source: RANW as distributed by MLS GRID #50276600 Report a problem | ||
| 6/19/2023 | Listed for sale | $579,900+58.9%$174/sqft |
Source: RANW as distributed by MLS GRID #50276600 Report a problem | ||
| 7/28/2009 | Sold | $365,000-15.1%$110/sqft |
Source: RANW as distributed by MLS GRID #20901759 Report a problem | ||
| 12/9/2008 | Listing removed | $429,900$129/sqft |
Source: Coldwell Banker** #GV3CY Report a problem | ||
| 6/20/2008 | Listed for sale | $429,900$129/sqft |
Source: Coldwell Banker** #GV3CY Report a problem | ||
Public tax history
| Year | Property taxes | Tax assessment |
|---|---|---|
| 2025 | $7,073 -5.3% | $553,600 +41.4% |
| 2024 | $7,466 +6.5% | $391,600 |
| 2023 | $7,009 0% | $391,600 |
| 2022 | $7,009 -1.1% | $391,600 |
| 2021 | $7,088 -8.2% | $391,600 +11.5% |
| 2020 | $7,723 -0.4% | $351,100 |
| 2019 | $7,754 -3.4% | $351,100 |
| 2018 | $8,026 +0% | $351,100 |
| 2017 | $8,025 -1.8% | $351,100 |
| 2016 | $8,173 -0.4% | $351,100 |
| 2015 | $8,204 +5.3% | $351,100 -2.9% |
| 2014 | $7,790 +2.8% | $361,600 |
| 2013 | $7,579 +3.6% | $361,600 |
| 2012 | $7,317 -0.1% | $361,600 |
| 2011 | $7,324 +1.4% | $361,600 |
| 2010 | $7,225 +4.4% | $361,600 |
| 2009 | $6,923 +2.9% | $361,600 +6.3% |
| 2008 | $6,725 +1% | $340,100 |
| 2007 | $6,656 +5.5% | $340,100 |
| 2006 | $6,311 +1.3% | $340,100 |
| 2005 | $6,227 -8% | $340,100 +35.2% |
| 2004 | $6,768 +2.6% | $251,600 |
| 2003 | $6,595 | $251,600 |
| 2002 | -- | $251,600 |
| 2001 | -- | $251,600 |
| 2000 | -- | $251,600 |
Find assessor info on the county website
Neighborhood: 54944
Nearby homes
- $586,6003 bd3 ba3.1k sqft440 S Pine Grove Ln, Hortonville, WI 54944Off Market
- $581,800-- bd-- ba-- sqft432 S Pine Grove Ln, Hortonville, WI 54944Off Market
- $687,1004 bd5 ba4.4k sqft433 S Pine Grove Ln, Hortonville, WI 54944Off Market
- $608,6003 bd3 ba-- sqft444 Mallard Ct, Hortonville, WI 54944Off Market
- $522,2004 bd3 ba2.8k sqft428 S Pine Grove Ln, Hortonville, WI 54944Off Market
- $531,8004 bd3 ba2.4k sqft434 N Pine Grove Ln, Hortonville, WI 54944Off Market
- $625,0004 bd4 ba3k sqft429 S Pine Grove Ln, Hortonville, WI 54944Sold
- $605,200-- bd-- ba-- sqft447 Mallard Ct, Hortonville, WI 54944Off Market
Nearby schools
GreatSchools rating
- 8/10Hortonville Middle SchoolGrades: 5-8Distance: 0.6 mi
- 5/10Hortonville High SchoolGrades: 9-12Distance: 0.7 mi
- 8/10Hortonville Elementary SchoolGrades: PK-4Distance: 0.7 mi
Schools provided by the listing agent
- Elementary: Hortonville
- Middle: Hortonville
- High: Hortonville
Source: RANW as distributed by MLS GRID. This data may not be complete. We recommend contacting the local school district to confirm school assignments for this home.


Get pre-qualified for a loan
At Zillow Home Loans, we can pre-qualify you in as little as 5 minutes with no impact to your credit score.An equal housing lender. NMLS #10287.
Sell for more on Zillow
Get a Zillow Showcase℠ listing at no additional cost and you could sell for .
$634,500
2% more
+$12,690
With Zillow Showcase(estimated)
$647,190
- Wisconsin
- Outagamie County
- Hortonville
- 54944
- 436 S Pine Grove Ln
Nearby cities
Nearby zip codes
Other Hortonville Topics
