NEW LISTING IN KENTON!
Charming, updated, and full of character! This beautiful 2-bedroom home sits on a desirable corner lot near the river and offers the perfect blend of modern updates and timeless charm.
Step inside to discover a stunning custom kitchen that has been completely remodeled and opens seamlessly into the spacious living room, creating the perfect open-concept layout for entertaining family and friends. The updates continue throughout the home, including an updated bathroom and beautifully refreshed living spaces.
Need extra room? You'll love the second living room featuring a cozy wood-burning fireplace--perfect for relaxing on chilly Ohio evenings.
Both bedrooms offer generous space and large closets. The primary bedroom includes an additional bonus room that could serve as a massive walk-in closet ,small nursery, home office, craft room, or extra storage space to fit your needs.
Outside, enjoy peaceful mornings and relaxing evenings on the inviting wrap-around porch while taking in the charm of this corner-lot setting. This move-in-ready home offers comfort, character, and versatility.
For sale
Price cut: $2.5K (8/20)
$127,500
436 S Wayne St, Kenton, OH 43326
2beds
1,654sqft
Single Family Residence
Built in 1906
4,488 Square Feet Lot
$-- Zestimate®
$77/sqft
$-- HOA
What's special
Near the riverOpen-concept layoutInviting wrap-around porchDesirable corner lotUpdated bathroomBeautifully refreshed living spacesCozy wood-burning fireplace
- 127 days
- 430
- 39
Zillow last checked:
Listing updated:
Listed by:
Emily Ervin 567-305-0965,
Century 21 Sunway Realty-Kenton
Source: WCAR OH,MLS#: 310531
Facts & features
Interior
Bedrooms & bathrooms
- Bedrooms: 2
- Bathrooms: 1
- Full bathrooms: 1
Bedroom 1
- Level: Second
- Area: 154.44 Square Feet
- Dimensions: 11.7 x 13.2
Bedroom 2
- Level: Second
- Area: 158.73 Square Feet
- Dimensions: 10.11 x 15.7
Bedroom 3
- Level: Second
- Area: 113.9 Square Feet
- Dimensions: 13.4 x 8.5
Family room
- Level: First
- Area: 166.4 Square Feet
- Dimensions: 12.8 x 13
Kitchen
- Level: First
- Area: 150.48 Square Feet
- Dimensions: 13.2 x 11.4
Living room
- Level: First
- Area: 249.6 Square Feet
- Dimensions: 24 x 10.4
Other
- Level: First
- Area: 97.92 Square Feet
- Dimensions: 10.2 x 9.6
Heating
- Forced Air, Natural Gas
Cooling
- Central Air, Other
Appliances
- Included: Dryer, Microwave, Oven, Refrigerator, Washer
Features
- Flooring: Carpet, Vinyl
- Has fireplace: Yes
- Fireplace features: Wood Burning
Interior area
- Total structure area: 1,654
- Total interior livable area: 1,654 sqft
Property
Parking
- Parking features: See Remarks
Features
- Levels: Two
- Patio & porch: Deck, Porch
Lot
- Size: 4,488 Square Feet
- Dimensions: 68 x 66
Details
- Parcel number: 061000120000
- Zoning description: Residential
- Special conditions: Fair Market
Construction
Type & style
- Home type: SingleFamily
- Property subtype: Single Family Residence
Materials
- Vinyl Siding
- Foundation: Block
Condition
- Updated/Remodeled
- Year built: 1906
Utilities & green energy
- Sewer: Public Sewer
- Water: Public
Community & HOA
HOA
- Has HOA: No
Location
- Region: Kenton
Financial & listing details
- Price per square foot: $77/sqft
- Tax assessed value: $84,540
- Annual tax amount: $1,311
- Date on market: 6/11/2026
- Listing terms: Cash,Conventional,FHA,VA Loan
Estimated market value
Not available
Estimated sales range
Not available
Not available
Price history
| Date | Event | Price |
|---|---|---|
| 8/20/2026 | Price change | $127,500-1.9%$77/sqft |
Source:  WCAR OH #310531 Report a problem WCAR OH #310531 Report a problem | ||
| 6/30/2026 | Price change | $129,999-1.5%$79/sqft |
Source: WCAR OH #310531 Report a problem | ||
| 6/11/2026 | Listed for sale | $132,000+76%$80/sqft |
Source: WCAR OH #310531 Report a problem | ||
| 5/21/2021 | Sold | $75,000+7.3%$45/sqft |
Source:  WRIST #1008783 Report a problem WRIST #1008783 Report a problem | ||
| 3/23/2021 | Pending sale | $69,900$42/sqft |
Source: WRIST #1008783 Report a problem | ||
| 3/6/2021 | Contingent | $69,900$42/sqft |
Source: WRIST #1008783 Report a problem | ||
| 3/4/2021 | Listed for sale | $69,900+27.1%$42/sqft |
Source: WRIST #1008783 Report a problem | ||
| 5/25/2018 | Sold | $55,000-8.2%$33/sqft |
Source: Public Record Report a problem | ||
| 5/15/2018 | Pending sale | $59,900$36/sqft |
Source: CENTURY 21 Sunway Realty, LLC #108140 Report a problem | ||
| 3/20/2018 | Listed for sale | $59,900$36/sqft |
Source: CENTURY 21 Sunway Realty, LLC #108140 Report a problem | ||
Public tax history
| Year | Property taxes | Tax assessment |
|---|---|---|
| 2025 | $1,279 -0.7% | $29,590 |
| 2024 | $1,287 +5.8% | $29,590 |
| 2023 | $1,217 +35.3% | $29,590 +53.7% |
| 2022 | $899 -0.4% | $19,250 |
| 2021 | $903 +15.1% | $19,250 |
| 2020 | $784 +26.2% | $19,250 +22% |
| 2019 | $621 +2.5% | $15,780 |
| 2018 | $606 -3.4% | $15,780 |
| 2017 | $627 +52.8% | $15,780 +45.8% |
| 2016 | $410 +5.2% | $10,820 |
| 2015 | $390 -4.6% | $10,820 |
| 2014 | $409 -11.9% | $10,820 -8.8% |
| 2013 | $464 +4.6% | $11,870 |
| 2011 | $444 +24.5% | $11,870 +14% |
| 2010 | $357 +5.4% | $10,410 |
| 2009 | $338 | $10,410 |
Find assessor info on the county website
Monthly payment
Est. payment
Payment breakdown
Explore the cost of this home by adjusting the details. Changes won't be saved.Climate risks
Neighborhood: 43326


Similar homes
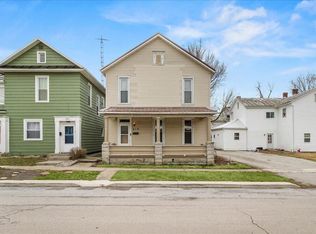
- $139,9002 bd2 ba1.5k sqft219 W Carrol St, Kenton, OH 43326For Sale
 MLS ID #226038381, Tori Nicole Thomas, Fiv Realty Co Ohio LLC. Columbus and Central Ohio Regional MLS
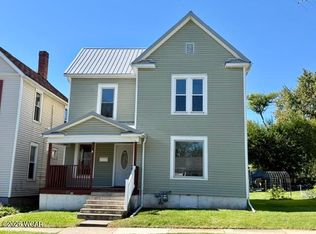
 - $132,5003 bd1 ba1.5k sqft313 N High St, Kenton, OH 43326For Sale
 MLS ID #311847, Tara Howell, Century 21 Sunway Realty-Kenton. WCAR OH
 - $120,0002 bd1 ba1k sqft228 W Espy St, Kenton, OH 43326For Sale
 MLS ID #226032330, Tiffany Lynn Sobas, Generations Realty. Columbus and Central Ohio Regional MLS
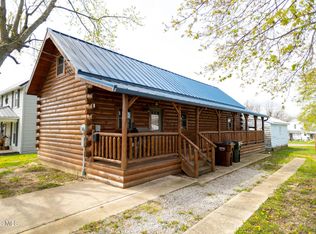
 - $130,0002 bd1 ba1.1k sqft208 Stevens St, Kenton, OH 43326For Sale
 MLS ID #10006325, Kelly Craig, The Danberry Co. NORIS
 - $139,9003 bd1 ba1.8k sqft532 N Wayne St, Kenton, OH 43326For SaleMLS ID #311649, Debra Doll, Oakridge Realty & Auction Co.. WCAR OH
- $99,8002 bd1 ba1.7k sqft12804 Township Road 180, Kenton, OH 43326For SaleMLS ID #226033553, Feridoun Sorourifar, Red 1 Realty. Columbus and Central Ohio Regional MLS
- $139,0003 bd2 ba1.2k sqft532 N Market St, Kenton, OH 43326For SaleMLS ID #311811, Debra Doll, Oakridge Realty & Auction Co.. WCAR OH
- $159,9003 bd1 ba1.5k sqft120 E Ohio St, Kenton, OH 43326For SaleMLS ID #310679, Becky Reed, Century 21 Sunway Realty-Kenton. WCAR OH
- $180,0002 bd2 ba1.7k sqft503 N Wayne St, Kenton, OH 43326For SaleMLS ID #311831, Antwilla Davis, Century 21 Sunway Realty-Kenton. WCAR OH
- $163,9003 bd1 ba1.6k sqft219 N Leighton St, Kenton, OH 43326For SaleMLS ID #226015676, Nicholas Huscroft, Chosen Real Estate Group. Columbus and Central Ohio Regional MLS
- $150,0004 bd1 ba1.2k sqft362 N Barron St, Kenton, OH 43326For SaleMLS ID #310597, Emily Ervin, Century 21 Sunway Realty-Kenton. WCAR OH
- $169,9003 bd3 ba2.2k sqft343 W North St, Kenton, OH 43326For SaleMLS ID #311131, Debra Doll, Oakridge Realty & Auction Co.. WCAR OH
- $115,0002 bd1 ba1.5k sqft215 S Johnson St, Ada, OH 45810For SaleMLS ID #311547, Ryan Staley, CCR Realtors. WCAR OH
- $155,0004 bd2 ba1.5k sqft303 N Front St, Alger, OH 45812For SaleMLS ID #310705, Sheryl Harner, 1st Call Realty. WCAR OH
- $170,5003 bd1 ba1.3k sqft218 S Sandusky St, Rushsylvania, OH 43347For Sale
 MLS ID #1048444, Julie Schrader, Zimmerman Realty, Ltd.. WRIST
 - $175,0003 bd2 ba1.6k sqft106 S Cherry St, Dunkirk, OH 45836New ConstructionMLS ID #311827, Emily Ervin, Century 21 Sunway Realty-Kenton. WCAR OH
