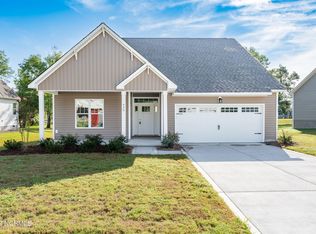
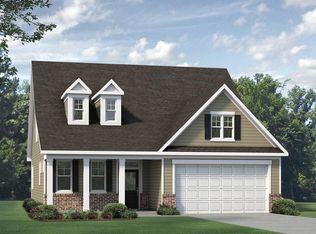
McKee Homes presents the Sullivan 2020 floorplan featuring an open-living layout with a foyer that opens to a spacious living room, dining area and gourmet kitchen with island on the first floor. The second floor features a private owner's suite with substantial walk-in closet, shower with seat, linen closet as well as dual-sink vanity. Three additional bedrooms, full bath, and laundry room finish out the second floor. Options include a deluxe kitchen, a garden tub with separate shower in the owner's bath, a covered rear porch which can also be screened, and sideload garage, depending on lot size and orientation. The Sullivan 2020 Classic elevation features a blend of brick and siding with simple roof lines for a classic, elegant look.
This property is not currently displayed as for sale or rent on Zillow. This may be different from what's on other websites or public sources.