FHA approved! Welcome to this charming ground-level condo featuring an attached single car garage. Boasting 2 bedrooms and 2 full baths, including an ensuite in the primary bedroom, this residence offers comfortable living. Nestled against serene green space, enjoy a tranquil and private setting.Equipped with all appliances, including a washer, dryer, and free-standing freezer in the garage, convenience meets functionality. Additional storage is available in the garage's storage closet and attic. Relax by the cozy wood-burning fireplace or appreciate the blend of laminate flooring and wall-to-wall carpeting in the living room and bedrooms.Updates include stainless steel microwave and stove replacements in 2018, along with a new ductless heat pump for efficient climate control. Plantation shutters adorn the windows, adding a touch of elegance throughout. The primary bath features a convenient walk-in shower, while both closets boast organizers for added functionality.With freshly cleaned carpets in May 2024 and newer countertops in the kitchen and bathrooms, this home is move-in ready. Step outside to a lovely patio area, perfect for outdoor relaxation. The HOA covers water, garbage, sewer, and exterior maintenance, ensuring hassle-free living. Don't miss the opportunity to make this your new home sweet home!
Sold
$289,000
436 SW Eastman Pkwy, Gresham, OR 97080
2beds
1,066sqft
Residential, Condominium
Built in 1981
-- sqft lot
$273,100 Zestimate®
$271/sqft
$1,936 Estimated rent
Home value
$273,100
$259,000 - $287,000
$1,936/mo
Zestimate® history
Owner options
List your home for rent
$1,936/mo
Rent Zestimate®
Find your next renter with Zillow Rental Manager. Plus, with online applications, you can quickly screen prospective tenants – for free.
$1,936/mo
Rent Zestimate®
Refinance and save
$2,318/mo
Est. payment
Refinancing to a lower rate could help reduce your monthly payments and save thousands over the life of the loan.
$2,318/mo
Est. payment
Explore your selling options
Work with a Zillow partner agent
Leverage their expertise and Zillow's premium Showcase listings to get your home seen by more buyers.
Get startedList with your own agent
Get your home in front of millions of buyers by listing it on Zillow.
Learn how to do itSell it yourself
Take full control of how buyers see your home on Zillow by listing For Sale by Owner (FSBO).
List your homeWhat's special
Stove replacementsFreshly cleaned carpetsSingle car garageGround - level condoStainless steel microwaveStorage closetSerene green space
Zillow last checked:
Listing updated:
Listed by:
Wendi Mueller 503-747-8603,
Premiere Property Group, LLC
Bought with:
Seth Elder, 201217325
Redfin
Source: RMLS (OR),MLS#: 24633935
Facts & features
Interior
Bedrooms & bathrooms
- Bedrooms: 2
- Bathrooms: 2
- Full bathrooms: 2
- Main level bathrooms: 2
Rooms
- Room types: Bedroom 2, Dining Room, Family Room, Kitchen, Living Room, Primary Bedroom
Primary bedroom
- Features: Bathroom, Wallto Wall Carpet
- Level: Main
Bedroom 2
- Features: Wallto Wall Carpet
- Level: Main
Dining room
- Features: Laminate Flooring
- Level: Main
Kitchen
- Features: Dishwasher, Disposal, Microwave, Free Standing Range, Free Standing Refrigerator, Laminate Flooring
- Level: Main
Living room
- Features: Ceiling Fan, Fireplace, Wallto Wall Carpet
- Level: Main
Heating
- Forced Air, Mini Split, Fireplace(s)
Cooling
- Has cooling: Yes
Appliances
- Included: Dishwasher, Disposal, Free-Standing Range, Free-Standing Refrigerator, Microwave, Plumbed For Ice Maker, Stainless Steel Appliance(s), Washer/Dryer, Electric Water Heater
- Laundry: Laundry Room
Features
- Ceiling Fan(s), Bathroom
- Flooring: Laminate, Wall to Wall Carpet
- Windows: Vinyl Frames
- Basement: Crawl Space
- Fireplace features: Wood Burning
Interior area
- Total structure area: 1,066
- Total interior livable area: 1,066 sqft
Property
Parking
- Total spaces: 1
- Parking features: Off Street, Condo Garage (Other), Attached
- Attached garage spaces: 1
Accessibility
- Accessibility features: Garage On Main, One Level, Accessibility
Features
- Levels: One
- Stories: 1
- Entry location: Ground Floor
- Patio & porch: Patio
- Exterior features: Yard
Lot
- Features: Commons
Details
- Parcel number: R112271
Construction
Type & style
- Home type: Condo
- Property subtype: Residential, Condominium
Materials
- Brick, Metal Siding
- Roof: Composition
Condition
- Resale
- New construction: No
- Year built: 1981
Utilities & green energy
- Sewer: Public Sewer
- Water: Public
Community & HOA
Community
- Subdivision: Bauman Commons
HOA
- Has HOA: Yes
- Amenities included: Commons, Exterior Maintenance, Maintenance Grounds, Sewer, Trash, Water
- HOA fee: $404 monthly
Location
- Region: Gresham
Financial & listing details
- Price per square foot: $271/sqft
- Tax assessed value: $312,970
- Annual tax amount: $3,048
- Date on market: 5/3/2024
- Cumulative days on market: 4 days
- Listing terms: Cash,Conventional
- Road surface type: Paved
Price history
| Date | Event | Price |
|---|---|---|
| 6/6/2024 | Sold | $289,000$271/sqft |
Source:  RMLS (OR) #24633935 Report a problem RMLS (OR) #24633935 Report a problem | ||
| 5/7/2024 | Pending sale | $289,000$271/sqft |
Source: RMLS (OR) #24633935 Report a problem | ||
| 5/3/2024 | Listed for sale | $289,000+39.6%$271/sqft |
Source: RMLS (OR) #24633935 Report a problem | ||
| 7/21/2017 | Sold | $207,000$194/sqft |
Source: RMLS (OR) #17214030 Report a problem | ||
Public tax history
| Year | Property taxes | Tax assessment |
|---|---|---|
| 2025 | $3,496 +4.5% | $171,780 +3% |
| 2024 | $3,346 +9.8% | $166,780 +3% |
| 2023 | $3,049 +2.9% | $161,930 +3% |
| 2022 | $2,964 +2.6% | $157,220 +3% |
| 2021 | $2,889 +6.3% | $152,650 +3% |
| 2020 | $2,718 +2.7% | $148,210 +3% |
| 2019 | $2,647 | $143,900 +3% |
| 2018 | $2,647 +4.9% | $139,710 +3% |
| 2017 | $2,524 +18.2% | $135,650 +3% |
| 2016 | $2,135 | $131,700 +3% |
| 2015 | $2,135 +5.1% | $127,870 +26.7% |
| 2014 | $2,031 +44.1% | $100,930 +14.5% |
| 2013 | $1,410 -1.4% | $88,120 -3.1% |
| 2012 | $1,429 -15% | $90,900 -15.4% |
| 2011 | $1,683 -12.8% | $107,390 -12.3% |
| 2010 | $1,929 -5% | $122,460 -2.6% |
| 2009 | $2,031 +1.9% | $125,690 +3% |
| 2008 | $1,993 -2.4% | $122,030 +3% |
| 2007 | $2,043 +2.8% | $118,480 +3% |
| 2006 | $1,987 | $115,030 |
Find assessor info on the county website
Neighborhood: Hollybrook
Nearby homes
- $267,4002 bd2 ba1.1k sqft464 SW Eastman Pkwy, Gresham, OR 97080Off Market
- $259,1002 bd2 ba1.1k sqft466 SW Eastman Pkwy, Gresham, OR 97080Off Market
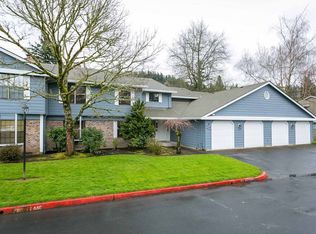
- $257,9002 bd2 ba1k sqft434 SW Eastman Pkwy, Gresham, OR 97080Off Market
- $291,6003 bd2 ba1.2k sqft438 SW Eastman Pkwy, Gresham, OR 97080Off Market
- $270,8002 bd2 ba1.2k sqft462 SW Eastman Pkwy, Gresham, OR 97080Off Market
- $280,7002 bd2 ba1.2k sqft468 SW Eastman Pkwy, Gresham, OR 97080Off Market
- $285,9003 bd2 ba1.2k sqft432 SW Eastman Pkwy, Gresham, OR 97080Off Market
- $257,8002 bd2 ba1k sqft414 SW Eastman Pkwy, Gresham, OR 97080Off Market
Nearby schools
GreatSchools rating
- 4/10Hollydale Elementary SchoolGrades: K-5Distance: 0.5 mi
- 3/10Dexter McCarty Middle SchoolGrades: 6-8Distance: 1.3 mi
- 4/10Gresham High SchoolGrades: 9-12Distance: 1.1 mi
Schools provided by the listing agent
- Middle: Dexter Mccarty
- High: Gresham
Source: RMLS (OR). This data may not be complete. We recommend contacting the local school district to confirm school assignments for this home.
Get a cash offer in 3 minutes
Find out how much your home could sell for in as little as 3 minutes with a no-obligation cash offer.
Estimated market value
$273,100
Get a cash offer in 3 minutes
Find out how much your home could sell for in as little as 3 minutes with a no-obligation cash offer.
Estimated market value
$273,100
- Oregon
- Multnomah County
- Gresham
- 97080
- Hollybrook
- 436 SW Eastman Pkwy
