Stunning home on 35 acres! 360 mountain views with Pikes Peak out of the front and Wilkerson pass from the deck. Zoned agricultural, bring your animals and horses! Tall ceilings with beetle kill pine accents, baseboards and trim. Very open with lots of light, and vaulted ceilings in the primary. Granite countertops with bakers recess, maple cabinets and hickory floors. Five burner gas stove and wine refrigerator. Fireplaces in the living room, primary bedroom, and the basement. Two offices with built in mahogany book cases. Logs from the property were used throughout the home including the mantle in the living room. Main level living, primary and laundry are on the main floor. Large unfinished walkout basement, pre plumbed for an additional bath offers endless possibilities. Radon mitigation installed. Newer dual 98% efficient furnaces with anti-allergen filters, smart thermostats, whole home humidifier, and dual high efficiency water heaters. Lots of recent maintenance, entire exterior freshly painted and new stucco. 50 yard pistol range and RV parking with RV turnaround. Large 864 sq ft structure can be used for additional parking, storage, or livestock needs. Chicken coop and fenced pen. Never worry about propane tank rentals as a 1,000 gallon buried propane tank comes with the property. Property line is fully staked. 80 local channel antenna, starlink internet and highspeed teller wifi available. Owner cut 3 miles worth of trails throughout the property. 5 acres around the home was fire mitigated. Very near the Lost Dutchman Resort, buy an annual membership and have access to over 16 private alpine lakes teeming with trout just 1.5 miles from the house. Soak in the hot tub in the evenings and on some nights hear the wolves howling from the Colorado Wolf and Wildlife center located just minutes away! Enjoy the seclusion of mountain living with the convenience of a supermarket just 12 minutes away.
Sold for $955,000
$955,000
436 Saguache Dr, Florissant, CO 80816
3beds
4,006sqft
Single Family Residence
Built in 1994
35.05 Acres Lot
$935,900 Zestimate®
$238/sqft
$4,003 Estimated rent
Home value
$935,900
Estimated sales range
Not available
$4,003/mo
Zestimate® history
Owner options
List your home for rent
$4,003/mo
Rent Zestimate®
Find your next renter with Zillow Rental Manager. Plus, with online applications, you can quickly screen prospective tenants – for free.
$4,003/mo
Rent Zestimate®
Refinance and save
$5,715/mo
Est. payment
Refinancing to a lower rate could help reduce your monthly payments and save thousands over the life of the loan.
$5,715/mo
Est. payment
Explore your selling options
Work with a Zillow partner agent
Leverage their expertise and Zillow's premium Showcase listings to get your home seen by more buyers.
Get startedList with your own agent
Get your home in front of millions of buyers by listing it on Zillow.
Learn how to do itSell it yourself
Take full control of how buyers see your home on Zillow by listing For Sale by Owner (FSBO).
List your homeWhat's special
Rv parkingUnfinished walkout basementHot tubRv turnaroundChicken coopFenced penVaulted ceilings
Zillow last checked:
Listing updated:
Listed by:
Meriam Matty MRP 719-351-8140,
Keller Williams Clients Choice Realty,
Adam Matty 719-339-8511
Bought with:
Loren Thetford
Keller Williams Clients Choice
Source: elevateMLS,MLS#: 3467456
Facts & features
Interior
Bedrooms & bathrooms
- Bedrooms: 3
- Bathrooms: 3
- Full bathrooms: 2
- 1/2 bathrooms: 1
Basement
- Area: 1668
Heating
- Forced Air
Cooling
- Ceiling Fan(s)
Appliances
- Included: Dishwasher, Disposal, Dryer, Gas in Kitchen, Exhaust Fan, Refrigerator, Washer
- Laundry: Main Level
Features
- 9Ft + Ceilings, French Doors, Vaulted Ceiling(s), See Prop Desc Remarks, Pantry, Smart Thermostat
- Flooring: Carpet, Ceramic Tile
- Windows: Window Coverings
- Basement: Full,Unfinished
- Number of fireplaces: 3
- Fireplace features: Basement, Three
Interior area
- Total structure area: 4,006
- Total interior livable area: 4,006 sqft
- Finished area above ground: 2,338
- Finished area below ground: 1,668
Property
Parking
- Total spaces: 4
- Parking features: Attached, Detached, RV Access/Parking
- Attached garage spaces: 4
Features
- Levels: One and One Half
- Stories: 1.5
- Patio & porch: Wood Deck
- Has spa: Yes
- Spa features: Hot Tub/Spa
- Has view: Yes
- View description: Panoramic, Mountain(s), View of Pikes Peak
Lot
- Size: 35.05 Acres
- Features: Wooded, Horses (Zoned), Horses(Zoned for 2 or more)
Details
- Additional structures: See Remarks
- Parcel number: 3045154000010
Construction
Type & style
- Home type: SingleFamily
- Property subtype: Single Family Residence
Materials
- Stone, Stucco, Wood Siding
- Foundation: Walk Out
- Roof: Composite Shingle
Condition
- Existing Home
- New construction: No
- Year built: 1994
Utilities & green energy
- Water: Well
- Utilities for property: Propane
Green energy
- Indoor air quality: Radon System
Community & HOA
HOA
- Services included: Covenant Enforcement
- HOA fee: $300 annually
Location
- Region: Florissant
Financial & listing details
- Price per square foot: $238/sqft
- Tax assessed value: $902,916
- Annual tax amount: $3,366
- Date on market: 8/23/2024
- Listing terms: Cash,Conventional,FHA,VA Loan
Price history
| Date | Event | Price |
|---|---|---|
| 3/13/2025 | Sold | $955,000-4.5%$238/sqft |
Source:  elevateMLS #3467456 Report a problem elevateMLS #3467456 Report a problem | ||
| 1/29/2025 | Pending sale | $1,000,000$250/sqft |
Source:  REcolorado as distributed by MLS GRID #5675685 Report a problem REcolorado as distributed by MLS GRID #5675685 Report a problem | ||
| 1/28/2025 | Contingent | $1,000,000$250/sqft |
Source: elevateMLS #3467456 Report a problem | ||
| 8/23/2024 | Listed for sale | $1,000,000+100%$250/sqft |
Source: elevateMLS #3467456 Report a problem | ||
| 7/3/2017 | Sold | $500,000+2%$125/sqft |
Source: Public Record Report a problem | ||
| 3/30/2008 | Listing removed | $490,000$122/sqft |
Source: Point2 #435718 Report a problem | ||
| 12/20/2007 | Listed for sale | $490,000$122/sqft |
Source: Point2 #435718 Report a problem | ||
Public tax history
| Year | Property taxes | Tax assessment |
|---|---|---|
| 2024 | $1,911 -17.3% | $56,810 -7% |
| 2023 | $2,310 | $61,080 +48.5% |
| 2022 | $2,310 +6.5% | $41,140 |
| 2021 | $2,168 +1.3% | $41,140 |
| 2020 | $2,142 | $41,140 +4.3% |
| 2019 | $2,142 0% | $39,440 +30% |
| 2018 | $2,142 +26% | $30,330 |
| 2017 | $1,699 -0.2% | $30,330 -17.9% |
| 2016 | $1,703 -27.1% | $36,930 |
| 2015 | $2,337 +39.7% | $36,930 +41.5% |
| 2014 | $1,673 -33.8% | $26,090 |
| 2013 | $2,526 +0.8% | $26,090 -33.1% |
| 2012 | $2,506 -11.8% | $38,980 |
| 2011 | $2,842 -1.1% | $38,980 -11% |
| 2010 | $2,872 +24.8% | $43,780 +24.6% |
| 2009 | $2,302 -0.7% | $35,140 |
| 2008 | $2,318 +4.6% | $35,140 +6.4% |
| 2007 | $2,216 -1.4% | $33,040 |
| 2006 | $2,248 +5.2% | $33,040 +3.3% |
| 2005 | $2,136 +0.3% | $31,990 |
| 2004 | $2,129 | $31,990 |
Find assessor info on the county website
Neighborhood: 80816
Nearby homes
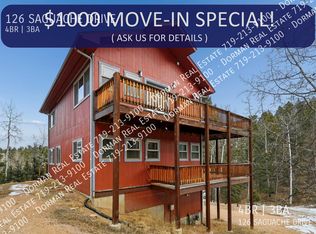
- $670,9004 bd3 ba2.5k sqft126 Saguache Dr, Florissant, CO 80816Off Market
- $39,5361.98 Acres94 Saguache Rd, Divide, CO 80814Off Market
- $31,9790.88 Acres320 Saguache Dr, Florissant, CO 80816Off Market

- $451,9001 bd1 ba1.1k sqft190 Saguache Dr, Florissant, CO 80816Off Market
- $24,1910.72 Acres398 Saguache Dr, Florissant, CO 80816Off Market
- $486,4003 bd2 ba1.6k sqft222 Saguache Dr, Florissant, CO 80816Off Market
- $558,7003 bd3 ba2.2k sqft286 Saguache Dr, Florissant, CO 80816Off Market
- $555,0003 bd3 ba2.2k sqft286 Saguache, Florissant, CO 80816Off Market
Nearby schools
GreatSchools rating
- 8/10Summit Elementary SchoolGrades: PK-6Distance: 4.2 mi
- 8/10Woodland Park Middle SchoolGrades: 7-8Distance: 10.7 mi
- 6/10Woodland Park High SchoolGrades: 9-12Distance: 10.3 mi
Schools provided by the listing agent
- District: Woodland Park RE2
Source: elevateMLS. This data may not be complete. We recommend contacting the local school district to confirm school assignments for this home.


Get pre-qualified for a loan
At Zillow Home Loans, we can pre-qualify you in as little as 5 minutes with no impact to your credit score.An equal housing lender. NMLS #10287.
- Colorado
- Teller County
- Florissant
- 80816
- 436 Saguache Dr
Nearby cities
Nearby zip codes
Other Florissant Topics
