Skip main navigation
Sold for $3,425,000
  • $3,425,000

    436 Savoie Drive, Palm Beach Gardens, FL 33410

    4beds
    4,129sqft
    Single Family Residence
    Built in 2003
    0.28 Acres Lot
    $3,642,200 Zestimate®
    $829/sqft
    $14,906 Estimated rent

    Home value

    $3,642,200

    $3.28M - $4.08M

    $14,906/mo

    Zestimate® history
    Loading
    Loading...

    Owner options

    List your home for rent

    $14,906/mo

    Rent Zestimate®

    Find your next renter with Zillow Rental Manager. Plus, with online applications, you can quickly screen prospective tenants – for free.

    Learn more

    $14,906/mo

    Rent Zestimate®

    Refinance and save

    $24,362/mo

    Est. payment

    Refinancing to a lower rate could help reduce your monthly payments and save thousands over the life of the loan.

    See today's rates

    $24,362/mo

    Est. payment

    Explore your selling options

    Work with a Zillow partner agent

    Leverage their expertise and Zillow's premium Showcase listings to get your home seen by more buyers.

    Get started

    List with your own agent

    Get your home in front of millions of buyers by listing it on Zillow.

    Learn how to do it

    Sell it yourself

    Take full control of how buyers see your home on Zillow by listing For Sale by Owner (FSBO).

    List your home

    What's special

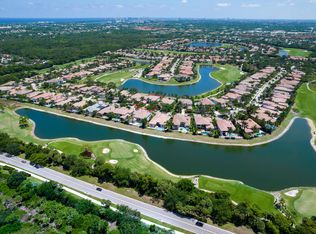
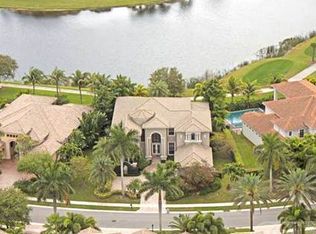
    This seldom available largest ranch Mallorca model is truly a rare find. This meticulously maintained 4 bedroom + den, 5 full & 1 half bath residence is situated on large lot w/ unique southern exposure & extraordinary lake views. Providing 4,129 AC SF of fine living & signature finishes throughout. Interior highlights include an impressive foyer that opens to a sizeable living room adjacent to the formal dining room that features a barrel vaulted ceiling & an arched window with a lovely garden view. The thoughtfully planned newly painted interior offers a private den w/ custom built in's, a new well equipped gourmet kitchen adjoined by a convenient & cozy breakfast area that seamlessly flows into the considerable radiant naturally lit family room (SEE SUPPLEMENTAL REMARKS FOR MORE)..... This seldom available largest ranch Mallorca model is truly a rare find. This meticulously maintained 4 bedroom, plus den, 5 full and 1 half bath residence is situated on large lot with unique southern exposure and extraordinary lake views, Providing under 4,200 AC SF of fine living and signature finishes throughout interior highlights include an impressive foyer that opens to a sizeable living room adjacent to the formal dining room that features a barrel vaulted ceiling and an arched window with a lovely garden view. The thoughtfully planned newly painted interior offers a private den with custom built in's, a new well equipped gourmet kitchen adjoined by a convenient and cozy breakfast area that seamlessly flows into the considerable radiant naturally lit family room with spectacular long lake views and direct access to the covered lanai that features a gas fireplace. The spacious primary suite offers coffered ceilings, a sitting area, his & her walk-in closets, and a well appointed en suite bath with a Roman tub, private water closet and separate shower. Exterior highlights include a newly finished lagoon style pool & spa with a natural rock waterfall feature. All surrounded by vibrant manicured tropical landscaping and gorgeous lakefront views. Additional features include; a new roof (2024), all new gutters, 3 new HVAC units (2023), all impact glass, new generator and a freshly painted exterior. An absolute exceptional offering not to be missed. Frenchman's Reserve offers luxury in a relaxed atmosphere of private country club living combined with close proximity to modern conveniences. Residents enjoy award winning amenities ranging from the impressive Arnold Palmer Signature Golf Course to the state-of-the-art Grande Clubhouse. Additional amenities include a rejuvenating spa & fitness center, formal & casual dining options, seven lighted Hydrogrid clay tennis courts, four pickleball courts, a multi-sport court, a resort style outdoor pool & whirlpool, a children's activity center, men & women's card rooms, and beautifully appointed guest suites for visitors to the Club and out-of-town guests.

    Zillow last checked:

    Listing updated:

    Listed by:

    Lynn S Byrd 561-762-2772,

    Illustrated Properties (Abacoa)

    Bought with:

    Andrew A Leibowitz, 0596219

    Leibowitz Realty Group, LLC./PBG

    Michael L Leibowitz, 2022474

    Leibowitz Realty Group, LLC/WPB

    Source: BeachesMLS,MLS#: R11026235MLS LogoOriginating MLS: BeachesMLS

    Facts & features

    Interior

    Bedrooms & bathrooms
    • Bedrooms: 4
    • Bathrooms: 6
    • Full bathrooms: 5
    • 1/2 bathrooms: 1
    • Main level bathrooms: 5
    • Main level bedrooms: 4
    Primary bedroom
    • Level: Main
    • Area: 340
    • Dimensions: 20 X 17
    Primary bedroom
    • Level: Main
    • Area: 340
    • Dimensions: 20 X 17
    Bedroom 2
    • Level: Main
    • Area: 176
    • Dimensions: 16 X 11
    Bedroom 2
    • Level: Main
    • Area: 176
    • Dimensions: 16 X 11
    Bedroom 3
    • Level: Main
    • Area: 165
    • Dimensions: 15 X 11
    Bedroom 3
    • Level: Main
    • Area: 165
    • Dimensions: 15 X 11
    Bedroom 4
    • Level: Main
    • Area: 168
    • Dimensions: 14 X 12
    Bedroom 4
    • Level: Main
    • Area: 168
    • Dimensions: 14 X 12
    Dining room
    • Level: Main
    • Area: 192
    • Dimensions: 16 X 12
    Dining room
    • Level: Main
    • Area: 90
    • Dimensions: 10 X 9
    Dining room
    • Level: Main
    • Area: 90
    • Dimensions: 10 X 9
    Dining room
    • Level: Main
    • Area: 192
    • Dimensions: 16 X 12
    Family room
    • Level: Main
    • Area: 399
    • Dimensions: 21 X 19
    Family room
    • Level: Main
    • Area: 399
    • Dimensions: 21 X 19
    Kitchen
    • Level: Main
    • Area: 169
    • Dimensions: 13 X 13
    Kitchen
    • Level: Main
    • Area: 169
    • Dimensions: 13 X 13
    Living room
    • Level: Main
    • Area: 552
    • Dimensions: 24 X 23
    Living room
    • Level: Main
    • Area: 552
    • Dimensions: 24 X 23
    Heating
    • Central, Zoned
    Cooling
    • Central Air, Ceiling Fan(s), Zoned
    Appliances
    • Included: Dryer, Dishwasher, Electric Range, Disposal, Gas Water Heater, Ice Maker, Microwave, Oven, Refrigerator, Water Heater, Washer
    • Laundry: Inside, Laundry Closet
    Features
    • Wet Bar, Bidet, Built-in Features, Breakfast Area, Central Vacuum, Dining Area, Separate/Formal Dining Room, Dual Sinks, Garden Tub/Roman Tub, High Ceilings, Jetted Tub, Kitchen Island, Multiple En Suite Bathrooms, Sitting Area in Primary, Split Bedrooms, Separate Shower, Bar, Walk-In Closet(s)
    • Flooring: Carpet, Marble, Wood
    • Doors: French Doors
    • Windows: Blinds, Drapes
    Interior area
    • Total structure area: 5,283
    • Total interior livable area: 4,129 sqft

    Property

    Parking
    • Total spaces: 3
    • Parking features: Attached, Circular Driveway, Driveway, Garage, Garage Door Opener
    • Attached garage spaces: 3
    • Has uncovered spaces: Yes
    Features
    • Levels: One
    • Stories: 1
    • Patio & porch: Covered, Patio
    • Exterior features: Outdoor Living Area
    • Has private pool: Yes
    • Pool features: Free Form, Heated, In Ground, Other, Pool Equipment, Association
    • Has spa: Yes
    • Spa features: Heated, In Ground
    • Has view: Yes
    • View description: Golf Course, Lake, Pool
    • Has water view: Yes
    • Water view: Lake
    • Waterfront features: Lake Front
    Lot
    • Size: 0.28 Acres
    • Dimensions: 95 x 140
    • Features: 1/4 to 1/2 Acre Lot
    Details
    • Parcel number: 52434131100000620
    • Zoning: PCD(ci
    • Special conditions: Listed As-Is

    Construction

    Type & style
    • Home type: SingleFamily
    • Architectural style: Mediterranean
    • Property subtype: Single Family Residence
    Materials
    • Block
    • Roof: Spanish Tile
    Condition
    • Resale
    • New construction: No
    • Year built: 2003
    Details
    • Builder model: Mallorca
    • Builder name: Toll Brothers

    Utilities & green energy

    • Sewer: Public Sewer
    • Water: Public
    • Utilities for property: Natural Gas Available, Sewer Available, Underground Utilities, Water Available

    Community & HOA

    Community
    • Features: Home Owners Association, Gated, Property Manager On-Site
    • Security: Security System Owned, Gated with Guard, Gated Community, Smoke Detector(s), Security Guard
    • Membership fee: $225,000
    • Subdivision: FRENCHMANS RESERVE PCD D
    HOA
    • Has HOA: Yes
    • Amenities included: Clubhouse, Fitness Center, Golf Course, Library, Pool, Putting Green(s), Spa/Hot Tub, Tennis Court(s), Trail(s)
    • Services included: Common Areas, Cable TV, Maintenance Grounds, Pest Control, Security, Trash
    • HOA fee: $1,040 monthly
    • HOA phone: 561-630-0333
    • Additional fee info: Membership Fee: 225000
    Location
    • Region: Palm Beach Gardens

    Financial & listing details

    • Price per square foot: $829/sqft
    • Tax assessed value: $2,513,925
    • Annual tax amount: $16,755
    • Date on market: 10/3/2024
    • Cumulative days on market: 46 days
    • Listing terms: Cash,Conventional

    Price history

    DateEventPrice
    12/16/2024Sold$3,425,000-3.5%$829/sqft
    Source: BeachesMLS #R11026235 Report a problem
    12/3/2024Pending sale$3,550,000$860/sqft
    Source: BeachesMLS #RX-11026235 Report a problem
    11/18/2024Contingent$3,550,000$860/sqft
    Source: Illustrated Properties #R11026235 Report a problem
    10/3/2024Listed for sale$3,550,000+195.8%$860/sqft
    Source: BeachesMLS #RX-11026235 Report a problem
    10/4/2010Sold$1,200,000-7.3%$291/sqft
    Source: Public Record Report a problem
    5/1/2010Price change$1,295,000-13.1%$314/sqft
    Source: Waterfront Properties & Club Communities #R3069746 Report a problem
    12/3/2009Listed for sale$1,490,000+8.1%$361/sqft
    Source: Waterfront Properties & Club Communities #R3069746 Report a problem
    5/5/2003Sold$1,378,777$334/sqft
    Source: Public Record Report a problem

    Public tax history

    YearProperty taxesTax assessment
    2025$45,287 +171%$2,513,925 +161.4%
    2024$16,714 +1.7%$961,878 +3%
    2023$16,439 +0%$933,862 +3%
    2022$16,436 -0.9%$906,662 +3%
    2021$16,583 +0.6%$880,254 +1.4%
    2020$16,487 +1.3%$868,101 +2.3%
    2019$16,283 $848,584 +1.9%
    2018$16,283 +4.6%$832,762 +2.1%
    2017$15,569 +0.3%$815,634 +2.1%
    2016$15,515 -0.3%$798,858 +0.7%
    2015$15,560 -3.1%$793,305 +0.8%
    2014$16,065 +0.9%$787,009 +1.5%
    2013$15,927 +0.4%$775,378 +1.7%
    2012$15,861 -3%$762,417 +4.6%
    2011$16,346 +8.3%$729,014 +3%
    2010$15,087 -9.7%$707,777 -13.6%
    2009$16,699 -1.9%$818,937 -9.5%
    2008$17,029 -0.4%$905,322 +0.4%
    2007$17,095 -6.7%$901,615 +1.3%
    2006$18,320 $890,446 +3%
    2005-- $864,511 +1.6%
    2004$7,042 $850,802 +283.2%
    2003-- $222,000 +241.5%
    2002$1,492 $65,000
    Find assessor info on the county website

    Neighborhood: Frenchmans Reserve

    Nearby schools

    GreatSchools rating
    Get a cash offer in 3 minutes
    Find out how much your home could sell for in as little as 3 minutes with a no-obligation cash offer.
    Estimated market value
    $3,642,200
    Get a cash offer in 3 minutes
    Find out how much your home could sell for in as little as 3 minutes with a no-obligation cash offer.
    Estimated market value
    $3,642,200