Step into resort-style living in the heart of Davis with this stunning mid-century modern retreat. Designed for both privacy and openness, the home is filled with natural light and effortless indoor-outdoor flow. Spacious living areas and generously sized bedrooms pair beautifully with an entertainer's dream setupfeaturing a large chef's kitchen, expansive deck, and sparkling pool. The kitchen is equipped with a Viking range and Miele dishwasher, custom cabinetry, built in desk area and sleek quartz countertops. Architectural highlights include dramatic cathedral ceilings with exposed beams in the living and dining areas, along with original hardwood floors throughout. The updated bathrooms offer spa-like comfort with heated floors, a deep soaking tub, and a frameless shower. Outdoors, enjoy a lush, thoughtfully designed landscape with raised planters, mature fruit trees, and meandering garden paths. This 4 bedroom, 2.5 bath home sits on an expansive 11,165 square foot lot and includes a standing seam metal roof installed in 2023, complete with new gutters and guards. Ideally located near parks, schools, the library, dining, shopping, and public transit this is Davis living at its finest.
Closed
$1,250,000
436 Scripps Dr, Davis, CA 95616
4beds
2,233sqft
Single Family Residence
Built in 1969
0.26 Acres Lot
$1,249,700 Zestimate®
$560/sqft
$3,642 Estimated rent
Home value
$1,249,700
$1.15M - $1.35M
$3,642/mo
Zestimate® history
Owner options
List your home for rent
$3,642/mo
Rent Zestimate®
Find your next renter with Zillow Rental Manager. Plus, with online applications, you can quickly screen prospective tenants – for free.
$3,642/mo
Rent Zestimate®
Refinance and save
$8,633/mo
Est. payment
Refinancing to a lower rate could help reduce your monthly payments and save thousands over the life of the loan.
$8,633/mo
Est. payment
Explore your selling options
Work with a Zillow partner agent
Leverage their expertise and Zillow's premium Showcase listings to get your home seen by more buyers.
Get startedList with your own agent
Get your home in front of millions of buyers by listing it on Zillow.
Learn how to do itSell it yourself
Take full control of how buyers see your home on Zillow by listing For Sale by Owner (FSBO).
List your homeWhat's special
Sparkling poolMature fruit treesRaised plantersViking rangeCustom cabinetryNew gutters and guardsHeated floors
Zillow last checked:
Listing updated:
Listed by:
Chad DeMasi DRE #01418435 530-400-2232,
Echelon Real Estate
Bought with:
Tracy Harris, DRE #01902877
RE/MAX Gold Davis
Source: MetroList Services of CA,MLS#: 226039903Originating MLS: MetroList Services, Inc.
Facts & features
Interior
Bedrooms & bathrooms
- Bedrooms: 4
- Bathrooms: 3
- Full bathrooms: 2
- Partial bathrooms: 1
Rooms
- Room types: Dining Room, Kitchen, Living Room
Primary bedroom
- Features: Ground Floor, Walk-In Closet, Outside Access
Primary bathroom
- Features: Shower Stall(s), Tile, Window
Dining room
- Features: Formal Area
Kitchen
- Features: Skylight(s), Laminate Counters
Heating
- Central, Fireplace(s), Wood Stove
Cooling
- Central Air
Appliances
- Included: Free-Standing Gas Range, Range Hood, Dishwasher, Microwave, Free-Standing Electric Oven
- Laundry: Laundry Closet, Ground Floor, In Kitchen
Features
- Flooring: Tile, Wood
- Windows: Skylight(s)
- Number of fireplaces: 2
- Fireplace features: Living Room, Dining Room, Wood Burning, Gas Log
Interior area
- Total structure area: 0
- Total interior livable area: 2,233 sqft
Property
Parking
- Total spaces: 2
- Parking features: Attached, Garage Door Opener, Garage Faces Side, Driveway
- Attached garage spaces: 2
- Has uncovered spaces: Yes
Features
- Levels: One
- Stories: 1
- Has private pool: Yes
- Pool features: In Ground, Gunite
- Fencing: Back Yard,Wood,Fenced
Lot
- Size: 0.26 Acres
- Features: Auto Sprinkler F&R, Garden, Landscape Back, Landscape Front, Low Maintenance
Details
- Parcel number: 034121010000
- Zoning: R1
- Special conditions: Standard
Construction
Type & style
- Home type: SingleFamily
- Architectural style: Mid-Century
- Property subtype: Single Family Residence
Materials
- Stucco
- Foundation: Raised
- Roof: Metal
Condition
- Year built: 1969
Utilities & green energy
- Electric: 220 Volts, 220 Volts in Kitchen, 220 Volts in Laundry
- Sewer: Public Sewer
- Water: Public, Meter on Site
- Utilities for property: Electric, Natural Gas Connected
Community & HOA
Location
- Region: Davis
Financial & listing details
- Price per square foot: $560/sqft
- Tax assessed value: $1,351,500
- Price range: $1.3M - $1.3M
- Date on market: 9/20/2026
Price history
| Date | Event | Price |
|---|---|---|
| 8/20/2026 | Sold | $1,250,000-2%$560/sqft |
Source: MetroList Services of CA #226039903 Report a problem | ||
| 7/8/2026 | Pending sale | $1,275,000$571/sqft |
Source: MetroList Services of CA #226039903 Report a problem | ||
| 7/7/2026 | Price change | $1,275,000-1.5%$571/sqft |
Source: MetroList Services of CA #226039903 Report a problem | ||
| 5/27/2026 | Price change | $1,295,000-6.2%$580/sqft |
Source: MetroList Services of CA #226039903 Report a problem | ||
| 4/2/2026 | Listed for sale | $1,380,000+4.2%$618/sqft |
Source: MetroList Services of CA #226039903 Report a problem | ||
| 10/18/2024 | Sold | $1,325,000+6%$593/sqft |
Source: MetroList Services of CA #224101961 Report a problem | ||
| 9/19/2024 | Pending sale | $1,250,000$560/sqft |
Source: MetroList Services of CA #224101961 Report a problem | ||
| 9/12/2024 | Listed for sale | $1,250,000+79.9%$560/sqft |
Source: MetroList Services of CA #224101961 Report a problem | ||
| 5/24/2013 | Sold | $695,000$311/sqft |
Source: MetroList Services of CA #13014616 Report a problem | ||
| 4/3/2013 | Listed for sale | $695,000+80.5%$311/sqft |
Source: RE/MAX GOLD #13014616 Report a problem | ||
| 12/20/2000 | Sold | $385,000$172/sqft |
Source: Public Record Report a problem | ||
Public tax history
| Year | Property taxes | Tax assessment |
|---|---|---|
| 2026 | -- | $1,351,500 +2% |
| 2025 | $15,932 +49.8% | $1,325,000 +57.9% |
| 2024 | $10,636 +2.2% | $839,051 +2% |
| 2023 | $10,406 +1.9% | $822,600 +2% |
| 2022 | $10,208 +2.3% | $806,471 +2% |
| 2021 | $9,983 +1.5% | $790,659 +1% |
| 2020 | $9,831 +11.7% | $782,553 +4% |
| 2018 | $8,799 +2.1% | $752,167 +2% |
| 2017 | $8,621 +2.7% | $737,419 +2% |
| 2016 | $8,395 | $722,961 +1.5% |
| 2015 | $8,395 +3.6% | $712,102 +2% |
| 2014 | $8,102 +28.6% | $698,154 +32.5% |
| 2013 | $6,298 | $526,886 +2% |
| 2012 | -- | $516,556 +2% |
| 2011 | -- | $506,428 +0.8% |
| 2010 | -- | $502,644 -0.2% |
| 2009 | -- | $503,840 +3.1% |
| 2008 | -- | $488,662 +12.9% |
| 2007 | -- | $433,003 +2% |
| 2006 | -- | $424,514 +2% |
| 2005 | -- | $416,191 +2% |
| 2004 | -- | $408,031 +1.9% |
| 2003 | -- | $400,554 +2% |
| 2002 | -- | $392,700 +2% |
| 2001 | -- | $385,000 |
Find assessor info on the county website
Neighborhood: Central Davis
Nearby homes
- $1,298,2005 bd4 ba3.3k sqft502 Scripps Dr, Davis, CA 95616Off Market
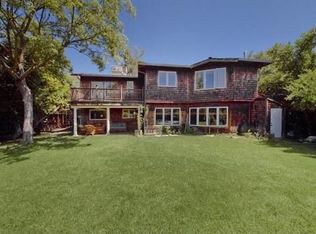
- $1,462,2006 bd-- ba3.9k sqft430 Scripps Dr, Davis, CA 95616Off Market
- $960,6003 bd2 ba2k sqft508 Scripps Dr, Davis, CA 95616Off Market
- $947,4004 bd3 ba1.8k sqft437 Citadel Dr, Davis, CA 95616Off Market
- $1,302,8004 bd3 ba3.1k sqft501 Citadel Dr, Davis, CA 95616Off Market
- $843,7003 bd2 ba1.5k sqft431 Citadel Dr, Davis, CA 95616Off Market
- $956,7004 bd2 ba1.9k sqft435 Scripps Dr, Davis, CA 95616Off Market
- $1,038,4004 bd2 ba1.7k sqft503 Scripps Dr, Davis, CA 95616Off Market
Nearby schools
GreatSchools rating
- 10/10Robert E. Willett Elementary SchoolGrades: K-6Distance: 0.6 mi
- 7/10Ralph Waldo Emerson Junior High SchoolGrades: 7-9Distance: 1.2 mi
- 10/10Davis Senior High SchoolGrades: 10-12Distance: 0.2 mi
Get a cash offer in 3 minutes
Find out how much your home could sell for in as little as 3 minutes with a no-obligation cash offer.
Estimated market value
$1,249,700
Get a cash offer in 3 minutes
Find out how much your home could sell for in as little as 3 minutes with a no-obligation cash offer.
Estimated market value
$1,249,700
- California
- Yolo County
- Davis
- 95616
- Central Davis
- 436 Scripps Dr
