Skip main navigation
Sold for $663,000
  • $663,000

    436 Settlers Village Cir, Cranberry Township, PA 16066

    5beds
    3,110sqft
    Single Family Residence
    Built in 1998
    0.33 Acres Lot
    $710,900 Zestimate®
    $213/sqft
    $3,928 Estimated rent

    Home value

    $710,900

    $675,000 - $746,000

    $3,928/mo

    Zestimate® history
    Loading
    Loading...

    Owner options

    List your home for rent

    $3,928/mo

    Rent Zestimate®

    Find your next renter with Zillow Rental Manager. Plus, with online applications, you can quickly screen prospective tenants – for free.

    Learn more

    $3,928/mo

    Rent Zestimate®

    Refinance and save

    $4,231/mo

    Est. payment

    Refinancing to a lower rate could help reduce your monthly payments and save thousands over the life of the loan.

    See today's rates

    $4,231/mo

    Est. payment

    Explore your selling options

    Work with a Zillow partner agent

    Leverage their expertise and Zillow's premium Showcase listings to get your home seen by more buyers.

    Get started

    List with your own agent

    Get your home in front of millions of buyers by listing it on Zillow.

    Learn how to do it

    Sell it yourself

    Take full control of how buyers see your home on Zillow by listing For Sale by Owner (FSBO).

    List your home

    What's special

    Large loftMature woodsArched top windowsNatural lightFrench doorForm din rmGranite counters
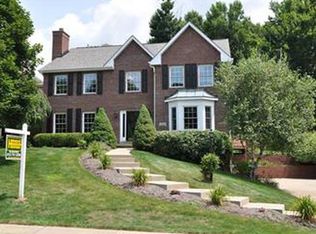
    Settlers Grove,a custom blt home community is setting for this Ken Kelly blt home of 3110+ sq ft.Brk faced beauty w/3 car att grg offers private rear yrd backing to mature woods.Inviting brk 2 st arched coverd porch&etched glass door w/2 sidelghts leads to a spacious 2 st hrdwd foyer.Lrg arched window invites natural light, 9 ft ceilings, vaults, treys throughout. Convenient 1st flr Den-triple windows 2/transoms,den&form din rm w/hardwd&crwn.DR w/chair.Cen Isl/brkfst bar kitch boasts granite counters,subway tile bsplash,above&under cabinet lighting,updated stainless appliances incl 5-burner stove,2 pantries,french door from nook to deck w/transoms above.2 st grt rm w/2 st fp flanked by arched top windows&door to deck.1st flr Master suite w/tray ceiling&hrdwd,walk-in,2 lrg vanities,soaking tub.1st flr laundry/mudrm&powder.4 bedrms up,BR5 can be bonus/playrm,large loft w/blt-ins&overlooks grt rm.Unbelievable transformation,don't judge by old photos.New photos coming tomorrow.

    Zillow last checked:

    Listing updated:

    Listed by:

    Georgie Smigel 724-776-2963,

    COLDWELL BANKER REALTY

    Bought with:

    Rebekah Conti, RS350846

    REALTY ONE GROUP HORIZON

    Source: WPMLS,MLS#: 1645494MLS LogoOriginating MLS: West Penn Multi-List

    Facts & features

    Interior

    Bedrooms & bathrooms
    • Bedrooms: 5
    • Bathrooms: 3
    • Full bathrooms: 3
    Primary bedroom
    • Level: Main
    • Dimensions: 18x16
    Bedroom 2
    • Level: Upper
    • Dimensions: 16x12
    Bedroom 3
    • Level: Upper
    • Dimensions: 13x11
    Bedroom 4
    • Level: Upper
    • Dimensions: 14x11
    Bedroom 5
    • Level: Upper
    • Dimensions: 15x10
    Den
    • Level: Main
    • Dimensions: 13x12
    Dining room
    • Level: Main
    • Dimensions: 17x12
    Entry foyer
    • Level: Main
    • Dimensions: 15x11
    Family room
    • Level: Main
    • Dimensions: 20x16
    Kitchen
    • Level: Main
    • Dimensions: 22x16
    Laundry
    • Level: Main
    • Dimensions: 12x06
    Heating
    • Forced Air, Gas
    Cooling
    • Central Air
    Appliances
    • Included: Some Gas Appliances, Convection Oven, Dryer, Dishwasher, Disposal, Microwave, Refrigerator, Stove, Washer
    Features
    • Jetted Tub, Kitchen Island, Pantry, Window Treatments
    • Flooring: Carpet, Ceramic Tile, Hardwood
    • Windows: Multi Pane, Screens, Window Treatments
    • Basement: Walk-Out Access
    • Number of fireplaces: 1
    • Fireplace features: Gas, Family/Living/Great Room
    Interior area
    • Total structure area: 3,110
    • Total interior livable area: 3,110 sqft

    Property

    Parking
    • Total spaces: 3
    • Parking features: Attached, Garage, Garage Door Opener
    • Has attached garage: Yes
    Features
    • Levels: Two
    • Stories: 2
    • Has spa: Yes
    Lot
    • Size: 0.33 Acres
    • Dimensions: 87 x 137 x 114 x 138
    Details
    • Parcel number: 130S15B2140000

    Construction

    Type & style
    • Home type: SingleFamily
    • Architectural style: French Provincial,Two Story
    • Property subtype: Single Family Residence
    Materials
    • Brick, Vinyl Siding
    • Roof: Asphalt
    Condition
    • Resale
    • Year built: 1998

    Utilities & green energy

    • Sewer: Public Sewer
    • Water: Public

    Community & HOA

    Community
    • Subdivision: Settler's Grove
    HOA
    • Has HOA: Yes
    • HOA fee: $40 monthly
    Location
    • Region: Cranberry Township

    Financial & listing details

    • Price per square foot: $213/sqft
    • Tax assessed value: $33,559
    • Annual tax amount: $5,835
    • Date on market: 3/20/2024

    Price history

    DateEventPrice
    5/17/2024Sold$663,000+3.6%$213/sqft
    Source: WPMLS #1645494 Report a problem
    3/26/2024Contingent$639,900$206/sqft
    Source: WPMLS #1645494 Report a problem
    3/20/2024Listed for sale$639,900+50.6%$206/sqft
    Source: WPMLS #1645494 Report a problem
    8/28/2020Sold$424,800-5.6%$137/sqft
    Source: WPMLS #1437424 Report a problem
    6/15/2020Pending sale$449,900$145/sqft
    Source: BERKSHIRE HATHAWAY THE PREFERRED REALTY #1437424 Report a problem
    5/28/2020Price change$449,900-4.3%$145/sqft
    Source: BERKSHIRE HATHAWAY THE PREFERRED REALTY #1437424 Report a problem
    5/9/2020Price change$469,900-7.8%$151/sqft
    Source: BERKSHIRE HATHAWAY THE PREFERRED REALTY #1437424 Report a problem
    3/4/2020Price change$509,900-1.9%$164/sqft
    Source: BERKSHIRE HATHAWAY THE PREFERRED REALTY #1437424 Report a problem
    2/22/2020Listed for sale$519,900$167/sqft
    Source: BERKSHIRE HATHAWAY THE PREFERRED REALTY #1437424 Report a problem

    Public tax history

    YearProperty taxesTax assessment
    2025$6,199 +3.1%$33,559
    2024$6,014 +3.1%$33,559
    2023$5,835 +1.5%$33,559
    2022$5,750 -29.5%$33,559 -29.5%
    2021$8,159 +1.5%$47,620
    2020$8,037 +34.1%$47,620
    2019$5,992 -24.6%$47,620
    2018$7,947 +308.2%$47,620
    2017$1,947 -9.1%$47,620
    2016$2,141 +121.8%$47,620
    2015$965 $47,620
    2014$965 $47,620
    2013$965 +5.1%$47,620
    2012$919 $47,620
    2011$919 $47,620
    2010$919 $47,620
    2009$919 +5%$47,620 +33.3%
    2008$875 +11.1%$35,715
    2007$788 $35,715
    2006$788 -47.1%$35,715
    2005$1,489 -64.5%$35,715
    2004$4,200 +215.7%$35,715
    2003$1,330 $35,715
    2002$1,330 +10.4%$35,715
    2000$1,205 +13.4%$35,715
    1999$1,063 $35,715
    Find assessor info on the county website

    Neighborhood: 16066

    Nearby schools

    GreatSchools rating
    Schools provided by the listing agent
    • District: Seneca Valley

    Source: WPMLS. This data may not be complete. We recommend contacting the local school district to confirm school assignments for this home.

    Get pre-qualified for a loan
    At Zillow Home Loans, we can pre-qualify you in as little as 5 minutes with no impact to your credit score.

    An equal housing lender. NMLS #10287.

    Sell for more on Zillow
    Get a Zillow Showcase℠ listing at no additional cost and you could sell for .
    $710,900
    2% more
    +$14,218
    With Zillow Showcase(estimated)
    $725,118