Skip main navigation
Closed
  • Listed by: Berkshire Hathaway HomeServices Select Properties • Rodney Wallner • 314-250-5050
    Bought with: Ponce Realty Group, LLC
    Price Unknown

    436 Shadowridge Ct, Ballwin, MO 63011

    3beds
    4,385sqft
    Single Family Residence
    Built in 1979
    0.91 Acres Lot
    $578,800 Zestimate®
    $--/sqft
    $3,288 Estimated rent

    Home value

    $578,800

    $550,000 - $608,000

    $3,288/mo

    Zestimate® history
    Loading
    Loading...

    Owner options

    List your home for rent

    $3,288/mo

    Rent Zestimate®

    Find your next renter with Zillow Rental Manager. Plus, with online applications, you can quickly screen prospective tenants – for free.

    Learn more

    $3,288/mo

    Rent Zestimate®

    Refinance and save

    $195/mo

    Est. payment

    Refinancing to a lower rate could help reduce your monthly payments and save thousands over the life of the loan.

    See today's rates

    $195/mo

    Est. payment

    Explore your selling options

    Work with a Zillow partner agent

    Leverage their expertise and Zillow's premium Showcase listings to get your home seen by more buyers.

    Get started

    List with your own agent

    Get your home in front of millions of buyers by listing it on Zillow.

    Learn how to do it

    Sell it yourself

    Take full control of how buyers see your home on Zillow by listing For Sale by Owner (FSBO).

    List your home

    What's special

    Wood burning marble fireplaceSits on a cul-de-sacExpansive backyardMassive primary suitePeaceful wooded settingUnique sunken design
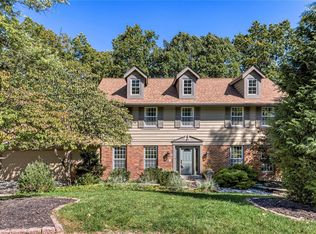
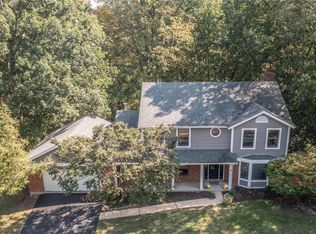
    HUGE PRICE IMPROVEMENT!! Tucked away on a private, wooded lot just under an acre that sits on a cul-de-sac, this one-of-a-kind Wildwood home offers a distinctive floor plan designed to embrace its natural surroundings. From the street, it appears to be a traditional ranch home, but step inside and discover a unique sunken design where the main living spaces are nestled one level below the bedrooms, creating an inviting retreat with beautiful backyard views. The main level features all three bedrooms, including the massive primary suite, while the lower level serves as the heart of the home with spacious living and entertaining areas that flow seamlessly together. Enjoy a fire in the wood burning marble fireplace in the 2 story living room. Large windows bring in abundant natural light and showcase the peaceful wooded setting, creating a sense of privacy that's hard to find. Whether you're relaxing indoors or enjoying the expansive backyard, this home offers a rare combination of character, space, and a tranquil setting—all in a desirable Wildwood location close to parks, shopping, dining, and top-rated schools. Right down the road from Lafayette High School. If you've been searching for something beyond the ordinary, this exceptional home is ready to impress. Come check it out today!

    Zillow last checked:

    Listing updated:

    Listed by:

    Rodney Wallner 314-250-5050,

    Berkshire Hathaway HomeServices Select Properties

    Bought with:

    Victor M Ponce, 2015027741

    Ponce Realty Group, LLC

    Source: MARIS,MLS#: 26047436MLS LogoOriginating MLS: St. Louis Association of REALTORS

    Facts & features

    Interior

    Bedrooms & bathrooms
    • Bedrooms: 3
    • Bathrooms: 3
    • Full bathrooms: 2
    • 1/2 bathrooms: 1
    • Main level bathrooms: 2
    • Main level bedrooms: 3
    Primary bedroom
    • Features: Floor Covering: Carpeting
    • Level: Main
    • Area: 441
    • Dimensions: 21x21
    Bedroom 2
    • Features: Floor Covering: Carpeting
    • Level: Main
    • Area: 132
    • Dimensions: 12x11
    Bedroom 3
    • Features: Floor Covering: Carpeting
    • Level: Main
    • Area: 276
    • Dimensions: 23x12
    Primary bathroom
    • Features: Floor Covering: Ceramic Tile
    • Level: Main
    Bathroom 2
    • Features: Floor Covering: Ceramic Tile
    • Level: Main
    Bathroom 3
    • Features: Floor Covering: Ceramic Tile
    • Level: Lower
    Breakfast room
    • Features: Floor Covering: Luxury Vinyl Plank
    • Level: Lower
    • Area: 108
    • Dimensions: 12x9
    Dining room
    • Features: Floor Covering: Ceramic Tile
    • Level: Lower
    • Area: 144
    • Dimensions: 12x12
    Kitchen
    • Features: Floor Covering: Luxury Vinyl Plank
    • Level: Lower
    • Area: 180
    • Dimensions: 15x12
    Laundry
    • Description: with sink
    • Features: Floor Covering: Luxury Vinyl Plank
    • Level: Lower
    • Area: 84
    • Dimensions: 12x7
    Living room
    • Description: wet bar
    • Features: Floor Covering: Ceramic Tile
    • Level: Lower
    • Area: 400
    • Dimensions: 25x16
    Office
    • Features: Floor Covering: Carpeting
    • Level: Lower
    • Area: 320
    • Dimensions: 20x16
    Recreation room
    • Description: wet bar
    • Features: Floor Covering: Luxury Vinyl Plank
    • Level: Lower
    • Area: 273
    • Dimensions: 21x13
    Heating
    • Forced Air, Zoned
    Cooling
    • Ceiling Fan(s), Central Air, Electric
    Appliances
    • Included: Electric Cooktop, Dishwasher, Disposal, Dryer, Microwave, Double Oven, Refrigerator, Oven, Washer, Gas Water Heater, Bar Fridge
    • Laundry: Electric Dryer Hookup, Laundry Room, Lower Level, Sink, Washer Hookup
    Features
    • Beamed Ceilings, Breakfast Room, Ceiling Fan(s), Crown Molding, Double Vanity, Eat-in Kitchen, Entrance Foyer, Kitchen Island, Pantry, Separate Dining, Separate Shower, Soaking Tub, Solid Surface Countertop(s), Vaulted Ceiling(s), Walk-In Closet(s)
    • Flooring: Carpet, Ceramic Tile, Luxury Vinyl
    • Doors: Pocket Door(s), Sliding Doors
    • Windows: Double Pane Windows, Insulated Windows, Plantation Shutters
    • Basement: Finished,Full,Walk-Out Access
    • Number of fireplaces: 2
    • Fireplace features: Bedroom, Living Room
    Interior area
    • Total structure area: 4,385
    • Total interior livable area: 4,385 sqft
    • Finished area above ground: 1,943
    • Finished area below ground: 2,442

    Property

    Parking
    • Total spaces: 2
    • Parking features: Asphalt, Attached, Circular Driveway, Garage, Garage Door Opener, Garage Faces Side, On Site
    • Attached garage spaces: 2
    • Has uncovered spaces: Yes
    Features
    • Levels: One
    • Patio & porch: Patio
    • Exterior features: Private Yard
    • Fencing: Back Yard,Chain Link
    • Has view: Yes
    • View description: Trees/Woods
    Lot
    • Size: 0.91 Acres
    • Features: Back Yard, Cul-De-Sac, Front Yard, Gentle Sloping, Irregular Lot, Wooded
    Details
    • Additional structures: None
    • Parcel number: 22U130042
    • Special conditions: Standard

    Construction

    Type & style
    • Home type: SingleFamily
    • Architectural style: Ranch
    • Property subtype: Single Family Residence
    Materials
    • Wood Siding
    • Foundation: Concrete Perimeter
    • Roof: Architectural Shingle
    Condition
    • Updated/Remodeled
    • New construction: No
    • Year built: 1979

    Utilities & green energy

    • Electric: 220 Volts, Other
    • Sewer: Public Sewer
    • Water: Public
    • Utilities for property: Electricity Connected, Natural Gas Connected, Sewer Connected, Underground Utilities, Water Connected

    Community & HOA

    Community
    • Security: Smoke Detector(s)
    • Subdivision: Winding Trails 1
    HOA
    • Has HOA: Yes
    • Amenities included: None
    • Services included: Common Area Maintenance, Snow Removal
    • HOA fee: $195 annually
    • HOA name: Village of Winding Trails
    Location
    • Region: Ballwin

    Financial & listing details

    • Tax assessed value: $437,700
    • Annual tax amount: $5,668
    • Date on market: 7/25/2026
    • Cumulative days on market: 51 days
    • Listing terms: Cash,Conventional,FHA,VA Loan
    • Ownership: Private
    • Electric utility on property: Yes
    • Road surface type: Concrete

    Price history

    DateEventPrice
    10/28/2026Sold--
    Source: MARIS #26047436 Report a problem
    9/14/2026Pending sale$585,000$133/sqft
    Source: MARIS #26047436 Report a problem
    9/11/2026Price change$585,000-2.5%$133/sqft
    Source: MARIS #26047436 Report a problem
    9/5/2026Price change$599,900-4%$137/sqft
    Source: MARIS #26047436 Report a problem
    8/14/2026Price change$624,900-3.8%$143/sqft
    Source: MARIS #26047436 Report a problem
    8/7/2026Price change$649,900-3.7%$148/sqft
    Source: MARIS #26047436 Report a problem
    7/26/2026Listed for sale$675,000$154/sqft
    Source: MARIS #26047436 Report a problem
    2/1/1981Sold--
    Source: Agent Provided Report a problem

    Public tax history

    YearProperty taxesTax assessment
    2025$5,668 -2.2%$83,170 -0.2%
    2024$5,797 +0.1%$83,360
    2023$5,792 +13.3%$83,360 +21.9%
    2022$5,114 +0.7%$68,360
    2021$5,076 -0.4%$68,360 +4.4%
    2020$5,099 -5%$65,470
    2019$5,366 $65,470 +1.2%
    2018$5,366 $64,710
    2017$5,366 +2.4%$64,710 +19.5%
    2016$5,238 +15%$54,130
    2015$4,556 $54,130 0%
    2014$4,556 -0.5%$54,150
    2013$4,578 $54,150 +2%
    2012-- $53,110
    2011-- $53,110 -9.2%
    2010$4,423 +5.7%$58,490
    2009$4,184 -6.1%$58,490 -8.2%
    2008$4,454 +8.9%$63,710
    2007$4,090 $63,710 +17.5%
    2006$4,090 -0.9%$54,230
    2005$4,127 +25.3%$54,230 +24.5%
    2003$3,295 +0.8%$43,570 +0.4%
    2002$3,269 -6.3%$43,390
    2001$3,489 $43,390
    Find assessor info on the county website

    Neighborhood: 63011

    Nearby schools

    GreatSchools rating
    Schools provided by the listing agent
    • Elementary: Babler Elem.
    • Middle: Rockwood Valley Middle
    • High: Lafayette Sr. High

    Source: MARIS. This data may not be complete. We recommend contacting the local school district to confirm school assignments for this home.

    Get a cash offer in 3 minutes
    Find out how much your home could sell for in as little as 3 minutes with a no-obligation cash offer.
    Estimated market value

    $578,800

    Get a cash offer in 3 minutes
    Find out how much your home could sell for in as little as 3 minutes with a no-obligation cash offer.
    Estimated market value

    $578,800