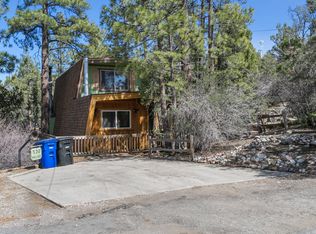
436 Sheridan Dr, Big Bear City, CA 92314
Home value
$528,300
$502,000 - $555,000
$2,546/mo
Owner options
$2,546/mo
Rent Zestimate®
Find your next renter with Zillow Rental Manager. Plus, with online applications, you can quickly screen prospective tenants – for free.
$2,546/mo
Rent Zestimate®
$3,562/mo
Est. payment
Refinancing to a lower rate could help reduce your monthly payments and save thousands over the life of the loan.
$3,562/mo
Est. payment
Explore your selling options
Work with a Zillow partner agent
Leverage their expertise and Zillow's premium Showcase listings to get your home seen by more buyers.
Get startedList with your own agent
Get your home in front of millions of buyers by listing it on Zillow.
Learn how to do itSell it yourself
Take full control of how buyers see your home on Zillow by listing For Sale by Owner (FSBO).
List your homeWhat's special
Zillow last checked:
Listing updated:
Michele Sparks-Finn DRE #01304923 951-367-9431,
Pacific Sotheby’s International Realty,
Michele Kersey DRE #01704841,
Vista Sotheby's International Realty
Justin Lee, DRE #02027951
Military Mutual
Facts & features
Interior
Bedrooms & bathrooms
- Bedrooms: 4
- Bathrooms: 3
- Full bathrooms: 2
- 1/2 bathrooms: 1
Rooms
- Room types: Bonus Room, Bedroom, Family Room, Game Room, Kitchen, Laundry, Living Room
Bedroom
- Features: All Bedrooms Up
Bathroom
- Features: Bathroom Exhaust Fan, Bathtub, Granite Counters, Separate Shower, Tub Shower, Walk-In Shower
Kitchen
- Features: Granite Counters, Kitchen/Family Room Combo, Utility Sink
Heating
- Central, Fireplace(s)
Cooling
- Central Air
Appliances
- Included: Dishwasher, Gas Cooktop, Gas Oven, Microwave, Refrigerator, Tankless Water Heater, Water To Refrigerator
- Laundry: Washer Hookup, Gas Dryer Hookup, Inside, Laundry Room
Features
- Breakfast Bar, Built-in Features, Balcony, Ceiling Fan(s), Furnished, Granite Counters, Living Room Deck Attached, Multiple Staircases, Storage, Unfurnished, Bar, All Bedrooms Up
- Flooring: Laminate
- Doors: Insulated Doors, Sliding Doors
- Windows: Double Pane Windows, Drapes, Insulated Windows, Screens
- Has fireplace: Yes
- Fireplace features: Living Room
- Furnished: Yes
- Common walls with other units/homes: No Common Walls
Interior area
- Total interior livable area: 1,671 sqft
Property
Parking
- Total spaces: 2
- Parking features: Concrete, Driveway, Driveway Up Slope From Street, Garage Faces Front, Garage
- Attached garage spaces: 2
Accessibility
- Accessibility features: None
Features
- Levels: Three Or More
- Stories: 3
- Entry location: 1
- Patio & porch: Rear Porch, Deck, Open, Patio, Porch, Wood, Wrap Around
- Pool features: None
- Spa features: None
- Fencing: None
- Has view: Yes
- View description: Hills, Mountain(s)
Lot
- Size: 6,598 Square Feet
- Features: 0-1 Unit/Acre, Back Yard, Cul-De-Sac, Front Yard, No Landscaping, Sloped Up
Details
- Additional structures: Shed(s)
- Parcel number: 0312071510000
- Zoning: BV/RS
- Special conditions: Standard
Construction
Type & style
- Home type: SingleFamily
- Architectural style: Traditional
- Property subtype: Single Family Residence
Materials
- Drywall, Frame, Glass, Concrete, Wood Siding
- Foundation: Slab
- Roof: Tile
Condition
- Turnkey
- New construction: No
- Year built: 1983
Utilities & green energy
- Electric: Electricity - On Property
- Sewer: Public Sewer
- Water: Public
- Utilities for property: Cable Available, Electricity Available, Natural Gas Available, Phone Available, Sewer Available, Water Available
Community & HOA
Community
- Features: Biking, Fishing, Hiking, Hunting, Lake, Mountainous, Near National Forest, Storm Drain(s), Water Sports
- Security: Security System, Carbon Monoxide Detector(s), Smoke Detector(s)
Location
- Region: Big Bear City
Financial & listing details
- Price per square foot: $335/sqft
- Tax assessed value: $560,000
- Date on market: 9/5/2023
- Cumulative days on market: 286 days
- Listing terms: Submit
- Road surface type: Paved
Price history
| Date | Event | Price |
|---|---|---|
| 3/29/2024 | Sold | $560,000-2.6%$335/sqft |
Source: | ||
| 3/10/2024 | Contingent | $574,990$344/sqft |
Source: | ||
| 2/7/2024 | Price change | $574,990-1.7%$344/sqft |
Source: | ||
| 11/17/2023 | Price change | $584,990-2.5%$350/sqft |
Source: | ||
| 10/21/2023 | Listed for sale | $599,900+114.3%$359/sqft |
Source: | ||
| 4/25/2017 | Sold | $280,000-3.1%$168/sqft |
Source: Public Record Report a problem | ||
| 2/28/2017 | Listed for sale | $289,000-3.6%$173/sqft |
Source: Wheeler Steffen Sotheby's International Realty #3170183 Report a problem | ||
| 2/26/2010 | Listing removed | $299,900$179/sqft |
Source: Judy Bund #271045 Report a problem | ||
| 12/23/2009 | Listed for sale | $299,900+63%$179/sqft |
Source: Judy Bund #271045 Report a problem | ||
| 3/6/2009 | Sold | $184,000-41.5%$110/sqft |
Source: Public Record Report a problem | ||
| 7/25/2008 | Sold | $314,521+96.6%$188/sqft |
Source: Public Record Report a problem | ||
| 6/21/2001 | Sold | $160,000+48.8%$96/sqft |
Source: Public Record Report a problem | ||
| 6/9/1998 | Sold | $107,500$64/sqft |
Source: Public Record Report a problem | ||
Public tax history
| Year | Property taxes | Tax assessment |
|---|---|---|
| 2026 | -- | $560,000 -2% |
| 2025 | $7,194 +59.4% | $571,200 +79.3% |
| 2024 | $4,515 +2.6% | $318,593 +2% |
| 2023 | $4,399 +3.4% | $312,346 +2% |
| 2022 | $4,254 +2% | $306,221 +2% |
| 2021 | $4,172 -0.8% | $300,217 +1% |
| 2020 | $4,205 +1.8% | $297,138 +2% |
| 2019 | $4,131 +3.8% | $291,312 +2% |
| 2018 | $3,981 +32.9% | $285,600 +39.9% |
| 2017 | $2,995 | $204,164 +2% |
| 2016 | $2,995 +2.5% | $200,161 +1.5% |
| 2015 | $2,921 -1.1% | $197,154 +2% |
| 2014 | $2,953 | $193,292 +0.5% |
| 2013 | -- | $192,418 +2% |
| 2012 | -- | $188,645 +2% |
| 2011 | -- | $184,946 +0.8% |
| 2010 | -- | $183,564 -16.6% |
| 2009 | -- | $220,000 +19.9% |
| 2008 | -- | $183,437 +2% |
| 2007 | -- | $179,840 +2% |
| 2006 | -- | $176,313 +2% |
| 2005 | -- | $172,856 +2% |
| 2004 | -- | $169,467 +1.9% |
| 2003 | -- | $166,361 +2% |
| 2002 | -- | $163,099 +45.8% |
| 2001 | -- | $111,843 +2% |
| 2000 | -- | $109,650 |
Neighborhood: 92314
Nearby homes
- $378,4003 bd2 ba1.2k sqft432 E Sheridan Dr, Big Bear City, CA 92314Off Market
- $420,0003 bd2 ba1.3k sqft532 Wallace Ln, Big Bear City, CA 92314Sold

- $406,5003 bd3 ba1.2k sqft536 Wallace Ln, Big Bear City, CA 92314Off Market

- $334,7002 bd2 ba1k sqft425 Sheridan Dr, Big Bear City, CA 92314Off Market

- $421,7003 bd2 ba1.4k sqft521 Marlowe Dr, Big Bear City, CA 92314Off Market
- $396,4003 bd2 ba1.3k sqft515 Marlowe Dr, Big Bear City, CA 92314Off Market
- $339,4002 bd2 ba970 sqft421 Sheridan Dr, Big Bear City, CA 92314Off Market
- $316,3002 bd1 ba925 sqft513 Marlowe Dr, Big Bear City, CA 92314Off Market
Nearby schools
GreatSchools rating
- 4/10Baldwin Lane Elementary SchoolGrades: K-5Distance: 0.5 mi
- 6/10Big Bear Middle SchoolGrades: 6-8Distance: 3.9 mi
- 6/10Big Bear High SchoolGrades: 9-12Distance: 0.6 mi
Schools provided by the listing agent
- Elementary: Baldwin
- Middle: Big Bear
- High: Big Bear
Source: CRMLS. This data may not be complete. We recommend contacting the local school district to confirm school assignments for this home.
Get pre-qualified for a loan
At Zillow Home Loans, we can pre-qualify you in as little as 5 minutes with no impact to your credit score.An equal housing lender. NMLS #10287.
- California
- San Bernardino County
- Big Bear City
- 92314
- 436 Sheridan Dr