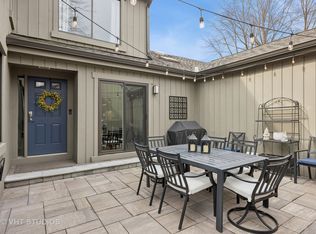
Welcome to this beautifully updated townhome in sought-after Lake Barrington Shores! Perfectly positioned on the 7th green with tranquil golf course and pond views, this home offers spectacular western exposure providing the opportunity to view breathtaking sunsets. Almost everything has been thoughtfully updated during the past four years! Step through the front gate into an inviting and private brick paver courtyard (recently replaced), complete with a beautiful newly planted perennial garden (there is also another newly planted perennial garden in the backyard!). Open the front door (replaced in 2023) and inside you'll find newer rich toned, gleaming hardwood floors throughout the main level. An updated gourmet eat-in kitchen featuring soft-close cabinets (including a pantry cabinet for all your favorite ingredients!), KitchenAid stainless steel appliances (2021) - French door refrigerator with freezer drawer, double ovens, built-in microwave and dishwasher-as well as quartz countertops, an eye-catching penny tile backsplash and farm-style sink. The kitchen slider opens to the courtyard, blending indoor and outdoor living. The dining room has its own slider leading to a composite deck (approx. 2023) with a remote-controlled retractable awning that covers all or part of the deck area as needed-perfect for entertaining while taking in the stunning views. Relax in the spacious living room with its updated fireplace and mantle or work from home in the main-level office, complete with a stylish barn door for privacy. An oversized powder room rounds out the main level. The recently renovated family room is a showstopper with luxury vinyl flooring, an eye-catching ceiling, wet bar with quartz countertop, 2nd full fridge and gorgeous fireplace and mantle. Perfect for entertaining! A convenient second powder room is located nearby. Upstairs, you'll find three spacious bedrooms, all with new carpet (2021). The fully updated primary suite features a private balcony overlooking the golf course and pond, an all-new spa-like bath (2024) with walk-in shower, stylish modern vanity and updated flooring. A huge walk-in closet with attic access and a separate linen closet provide tons of storage space. Slide the barn door shut for some privacy while you unwind! The 2nd upstairs full bath offers a tub/shower combo. Additional recent improvements include: asphalt shingle roof and gutters (approx. 2020): exterior paint (approx. 2023); fresh neutral interior paint along with updated trim and light fixtures throughout (2021); HVAC, humidifier, and water heater (2021) and Samsung washer/dryer (2018). The 2-car garage has added storage and shelving. There's extra storage under the basement stairs and in the huge laundry area too! All of this is part of a resort-style gated community - offering a private lake for fishing and boating, beach, sports complex featuring tennis, pickleball and basketball courts, an 18 hole golf course (membership optional), indoor and outdoor pools, walking/biking paths around the lake and through forest preserves and a recently renovated clubhouse with fitness center and meeting rooms. With countless year round social events and amenities for all residents, every day feels like a vacation where you can live your best life!
Closed
Zillow last checked:
Listing updated:
Bought with:
Andrew Stack
Greystone Realty
Source: MRED as distributed by MLS GRID,MLS#: 12408624
Price history
| Date | Event | Price |
|---|---|---|
| 8/12/2025 | Sold | $537,000+7.4%$233/sqft |
Source:  MRED as distributed by MLS GRID #12408624 Report a problem MRED as distributed by MLS GRID #12408624 Report a problem | ||
| 7/11/2025 | Contingent | $499,900$217/sqft |
Source: MRED as distributed by MLS GRID #12408624 Report a problem | ||
| 7/7/2025 | Listed for sale | $499,900+77.9%$217/sqft |
Source: MRED as distributed by MLS GRID #12408624 Report a problem | ||
| 4/15/2021 | Sold | $281,000+2.2%$122/sqft |
Source: MRED as distributed by MLS GRID #10726313 Report a problem | ||
| 3/1/2021 | Contingent | $275,000$120/sqft |
Source: MRED as distributed by MLS GRID #10726313 Report a problem | ||
| 1/29/2021 | Listed for sale | $275,000$120/sqft |
Source: MRED as distributed by MLS GRID #10726313 Report a problem | ||
| 1/20/2021 | Contingent | $275,000$120/sqft |
Source: MRED as distributed by MLS GRID #10726313 Report a problem | ||
| 10/2/2020 | Listed for sale | $275,000+5.8%$120/sqft |
Source: MRED as distributed by MLS GRID #10726313 Report a problem | ||
| 5/19/2017 | Sold | $260,000-22.4%$113/sqft |
Source: Public Record Report a problem | ||
| 9/1/2005 | Sold | $335,000+1.5%$146/sqft |
Source: Public Record Report a problem | ||
| 1/16/2004 | Sold | $330,000+15.8%$143/sqft |
Source: Public Record Report a problem | ||
| 5/16/2003 | Sold | $285,000+16.3%$124/sqft |
Source: Public Record Report a problem | ||
| 8/19/1996 | Sold | $245,000$107/sqft |
Source: Public Record Report a problem | ||
Nearby homes
- $490,0003 bd4 ba2.5k sqft446 Shoreline Rd, Lake Barrington, IL 60010Sold
- $497,3003 bd3 ba2.7k sqft430 Shoreline Rd, Lake Barrington, IL 60010Off Market
- $435,5003 bd4 ba2.4k sqft430 Shoreline Rd, Barrington, IL 60010Off Market
- $487,800-- bd2 ba1.5k sqft452 Shoreline Rd, Lake Barrington, IL 60010Off Market
Get a cash offer in 3 minutes
Find out how much your home could sell for in as little as 3 minutes with a no-obligation cash offer.
Estimated market value
$540,800
