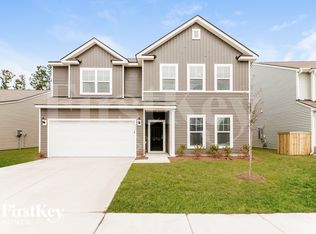
Skip the wait for new construction and step into this beautifully upgraded, move-in-ready 5-bedroom home in the highly sought-after Cane Bay community. This home is packed with features designed for comfort and style, offering everything you've been dreaming of.Step inside to find a formal dining room that sets a sophisticated tone, highlighted by a stunning chandelier that's perfect for hosting dinners and celebrations. The heart of the home is the spacious kitchen, which flows effortlessly into an eat-in area and cozy living room. With granite countertops, upgraded cabinetry featuring crown molding, modern lighting, and a large pantry, this kitchen blends functionality with elegance.he living room, complete with a welcoming fireplace, is the ideal spot to unwind.The first floor also features a versatile fifth bedroom and a full bathroom, offering the perfect space for a guest suite or home office. Upstairs, a large loft offers flexibility to suit your needs, whether it's a second living area, home office, or game room. The luxurious primary suite is a true retreat, complete with an accent wall, a massive walk-in closet, and an ensuite bathroom featuring a soaking tub, walk-in shower, and dual vanities. The additional bedrooms are spacious and inviting, with the middle bedroom standing out thanks to a charming accent wall. A large upstairs bathroom provides convenience and comfort for family or guests. Outside, the private backyard is a showstopper, featuring a built-in fire pit and privacy fence. It's the perfect setting for barbecues, entertaining, or enjoying quiet evenings under the stars. To top it all off, the homeowner is offering a one-year home warranty for added peace of mind.
Closed
Zillow last checked:
Listing updated:
Bought with:
Realty ONE Group Coastal
Source: CTMLS,MLS#: 25000980
Price history
| Date | Event | Price |
|---|---|---|
| 4/22/2025 | Sold | $415,000$149/sqft |
Source:  CTMLS #25000980 Report a problem CTMLS #25000980 Report a problem | ||
| 3/1/2025 | Contingent | $415,000$149/sqft |
Source: CTMLS #25000980 Report a problem | ||
| 2/22/2025 | Price change | $415,000-1.2%$149/sqft |
Source: CTMLS #25000980 Report a problem | ||
| 1/27/2025 | Price change | $420,000-1.2%$151/sqft |
Source: CTMLS #25000980 Report a problem | ||
| 1/20/2025 | Price change | $425,000-0.5%$153/sqft |
Source: CTMLS #25000980 Report a problem | ||
| 1/13/2025 | Listed for sale | $427,000$154/sqft |
Source: CTMLS #25000980 Report a problem | ||
| 1/11/2025 | Listing removed | $427,000$154/sqft |
Source: CTMLS #24024060 Report a problem | ||
| 1/9/2025 | Listed for sale | $427,000$154/sqft |
Source: CTMLS #24024060 Report a problem | ||
| 11/19/2024 | Listing removed | $427,000$154/sqft |
Source: CTMLS #24024060 Report a problem | ||
| 11/19/2024 | Price change | $427,000-1.3%$154/sqft |
Source: CTMLS #24024060 Report a problem | ||
| 10/22/2024 | Price change | $432,500-0.1%$156/sqft |
Source: CTMLS #24024060 Report a problem | ||
| 10/3/2024 | Price change | $433,000-0.8%$156/sqft |
Source: CTMLS #24024060 Report a problem | ||
| 9/26/2024 | Price change | $436,500-0.1%$157/sqft |
Source: CTMLS #24024060 Report a problem | ||
| 9/18/2024 | Listed for sale | $437,000+6.6%$157/sqft |
Source: CTMLS #24024060 Report a problem | ||
| 10/5/2022 | Sold | $410,000+2.5%$148/sqft |
Source: CTMLS #22019441 Report a problem | ||
| 9/3/2022 | Contingent | $399,999$144/sqft |
Source: CTMLS #22019441 Report a problem | ||
| 8/30/2022 | Price change | $399,999-8%$144/sqft |
Source: CTMLS #22019441 Report a problem | ||
| 8/3/2022 | Price change | $434,900-2.2%$157/sqft |
Source: CTMLS #22019441 Report a problem | ||
| 7/20/2022 | Listed for sale | $444,900+35.1%$160/sqft |
Source: CTMLS #22019441 Report a problem | ||
| 4/16/2021 | Sold | $329,240-0.2%$119/sqft |
Source: CTMLS #21005176 Report a problem | ||
| 2/27/2021 | Listed for sale | $329,840$119/sqft |
Source: CTMLS #21005176 Report a problem | ||
Get a cash offer in 3 minutes
Find out how much your home could sell for in as little as 3 minutes with a no-obligation cash offer.
Estimated market value
$417,500
