Skip main navigation
Sold for $990,000
  • $990,000

    436 Spalding Lake Cir, Aiken, SC 29803

    4beds
    4,194sqft
    Single Family Residence
    Built in 2000
    0.57 Acres Lot
    $1,003,700 Zestimate®
    $236/sqft
    $4,203 Estimated rent

    Home value

    $1,003,700

    $933,000 - $1.08M

    $4,203/mo

    Zestimate® history
    Loading
    Loading...

    Owner options

    List your home for rent

    $4,203/mo

    Rent Zestimate®

    Find your next renter with Zillow Rental Manager. Plus, with online applications, you can quickly screen prospective tenants – for free.

    Learn more

    $4,203/mo

    Rent Zestimate®

    Refinance and save

    $7,036/mo

    Est. payment

    Refinancing to a lower rate could help reduce your monthly payments and save thousands over the life of the loan.

    See today's rates

    $7,036/mo

    Est. payment

    Explore your selling options

    Work with a Zillow partner agent

    Leverage their expertise and Zillow's premium Showcase listings to get your home seen by more buyers.

    Get started

    List with your own agent

    Get your home in front of millions of buyers by listing it on Zillow.

    Learn how to do it

    Sell it yourself

    Take full control of how buyers see your home on Zillow by listing For Sale by Owner (FSBO).

    List your home

    What's special

    Gated communityNew roofWall of windowsLow maintenance livingMini-split hvac unitImpeccable craftsmanshipWalking trails
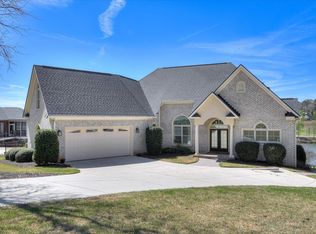
    Nestled in the prestigious, gated community of Woodside, this magnificent Kisner-built home offers a seamless blend of luxurious design and tranquil lakeside living. With stunning views of Spalding Lake, this 4-bedroom, 4.5-bath residence boasts impeccable craftsmanship, from the rich hardwood floors to the soaring ceilings and arched doorways. Thoughtfully designed for comfort and elegance, this home is an entertainer's dream. The spacious primary suite provides a serene retreat, featuring a cozy sitting area with panoramic lake views, dual walk-in closets, and a completely renovated spa-like bathroom with a grand tiled walk-in shower, custom cabinetry, and a striking granite vanity. Two additional bedroom suites with ensuite baths are located on the main floor, offering privacy and convenience. The heart of the home is the expansive great room, with its inviting gas fireplace and French doors leading out to a Trex deck that captures the beauty of the lake beyond. The adjoining formal dining room is perfect for hosting gatherings, and flows seamlessly into the gourmet kitchen, which will impress any culinary enthusiast. With custom cabinetry, high-end stainless-steel appliances including double ovens, a gas cooktop, and a spacious island. This kitchen is designed to inspire. The adjacent Carolina Room, with its wall of windows, overlooks the lake and provides a peaceful spot to unwind. A separate sitting room off the Carolina Room offers additional space for relaxation or entertainment. A powder room, bar area with beverage fridge, and convenient storage complete the main floor. Upstairs, a versatile bonus room or fourth bedroom with its own mini-split HVAC unit and full bath provides endless possibilities for guests, a home office, or a playroom. Outside, enjoy low maintenance living with a Trex deck featuring a retractable awning, perfect for shaded outdoor dining, plus a lower patio and extra storage beneath the home. Recent upgrades include a new roof (Oct. 2024) and HVAC units that are less than 3 years old, ensuring peace of mind for years to come. Located in a vibrant, amenity-rich community, Woodside offers walking trails, two country clubs, golf, tennis, and more. This exceptional home is a rare find and offers unparalleled comfort and style.

    Zillow last checked:

    Listing updated:

    Listed by:

    Sandra Willis 803-646-0981,

    Woodside - Aiken Realty LLC

    Bought with:

    Noreen Boling, 274449

    United Real Estate, Aiken

    Source: Aiken MLS,MLS#: 217062MLS Logo

    Facts & features

    Interior

    Bedrooms & bathrooms
    • Bedrooms: 4
    • Bathrooms: 5
    • Full bathrooms: 4
    • 1/2 bathrooms: 1
    Heating
    • See Remarks, Electric, Forced Air, Natural Gas
    Cooling
    • Central Air, Electric, Heat Pump
    Appliances
    • Included: See Remarks, Microwave, Self Cleaning Oven, Washer, Refrigerator, Gas Water Heater, Cooktop, Dishwasher, Disposal, Dryer
    Features
    • Snack Bar, See Remarks, Solid Surface Counters, Walk-In Closet(s), Bedroom on 1st Floor, Cathedral Ceiling(s), Ceiling Fan(s), Kitchen Island, Primary Downstairs, Pantry, Eat-in Kitchen
    • Flooring: Carpet, Ceramic Tile, Hardwood
    • Basement: See Remarks,Crawl Space
    • Number of fireplaces: 1
    • Fireplace features: Gas, Gas Log, Glass Doors, Great Room
    Interior area
    • Total structure area: 4,194
    • Total interior livable area: 4,194 sqft
    • Finished area above ground: 4,194
    • Finished area below ground: 0

    Property

    Parking
    • Total spaces: 2
    • Parking features: Attached, Garage Door Opener
    • Attached garage spaces: 2
    Features
    • Levels: One and One Half
    • Patio & porch: Deck, Patio, Porch
    • Exterior features: See Remarks
    • Pool features: None
    • Has view: Yes
    • Waterfront features: Lake
    Lot
    • Size: 0.57 Acres
    • Features: See Remarks, Views, Landscaped, On Golf Course, Sprinklers In Front, Sprinklers In Rear
    Details
    • Additional structures: None
    • Parcel number: 1072004016
    • Special conditions: Standard
    • Horse amenities: None

    Construction

    Type & style
    • Home type: SingleFamily
    • Architectural style: See Remarks,Traditional
    • Property subtype: Single Family Residence
    Materials
    • Brick Veneer, Drywall
    • Foundation: Pillar/Post/Pier
    • Roof: Composition,Shingle
    Condition
    • New construction: No
    • Year built: 2000
    Details
    • Builder name: Kisner

    Utilities & green energy

    • Sewer: Public Sewer
    • Water: Public
    • Utilities for property: Cable Available

    Community & HOA

    Community
    • Features: See Remarks, Country Club, Gated, Golf, Internet Available, Lake, Pool, Tennis Court(s)
    • Subdivision: Woodside Plantation
    HOA
    • Has HOA: Yes
    • HOA fee: $1,392 annually
    Location
    • Region: Aiken

    Financial & listing details

    • Price per square foot: $236/sqft
    • Tax assessed value: $619,740
    • Annual tax amount: $2,282
    • Date on market: 4/30/2025
    • Cumulative days on market: 275 days
    • Listing terms: Contract
    • Road surface type: Paved

    Price history

    DateEventPrice
    1/29/2026Sold$990,000-0.8%$236/sqft
    Source: Aiken MLS #217062 Report a problem
    12/30/2025Pending sale$998,000$238/sqft
    Source: Aiken MLS #217062 Report a problem
    12/4/2025Contingent$998,000$238/sqft
    Source: Aiken MLS #217062 Report a problem
    7/7/2025Price change$998,000-5%$238/sqft
    Source: Aiken MLS #217062 Report a problem
    6/22/2025Price change$1,050,000-4.5%$250/sqft
    Source: Aiken MLS #217062 Report a problem
    4/30/2025Listed for sale$1,100,000+25%$262/sqft
    Source: Aiken MLS #217062 Report a problem
    1/3/2007Sold$880,000$210/sqft
    Source: Public Record Report a problem

    Public tax history

    YearProperty taxesTax assessment
    2025$2,282 $24,790
    2024$2,282 -0.2%$24,790
    2023$2,287 +2.8%$24,790
    2022$2,224 -0.2%$24,790
    2021$2,229 +9.7%$24,790 +10.2%
    2020$2,033 $22,490
    2019-- $22,490
    2018$2,037 $22,490
    2017$2,037 +5.2%--
    2016$1,936 --
    2015$1,936 -20.2%--
    2014$2,427 --
    2013$2,427 --
    2011-- --
    2009-- --
    2007-- --
    2006-- --
    Find assessor info on the county website

    Neighborhood: 29803

    Nearby schools

    GreatSchools rating
    Schools provided by the listing agent
    • Elementary: Chukker Creek
    • Middle: Aiken Intermediate 6th-Kennedy Middle 7th&8th
    • High: South Aiken

    Source: Aiken MLS. This data may not be complete. We recommend contacting the local school district to confirm school assignments for this home.

    Get pre-qualified for a loan
    At Zillow Home Loans, we can pre-qualify you in as little as 5 minutes with no impact to your credit score.

    An equal housing lender. NMLS #10287.

    Sell for more on Zillow
    Get a Zillow Showcase℠ listing at no additional cost and you could sell for .
    $1,003,700
    2% more
    +$20,074
    With Zillow Showcase(estimated)
    $1,023,774