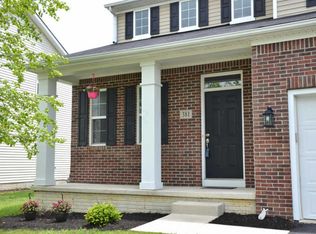
Great split bedroom floor plan in desirable Carson Farms on super quiet no thru street. Entry level is an open concept area with arched doorways. First floor owner has tray ceiling, on-suite bath & walk in closet. Compressed glass kitchen counter tops with stainless appliances overlooks family room with fireplace. 1st floor laundry off kitchen. 2 secondary BR's on 1st floor share full hall bath. 1 BR up with small loft space & full hall bath. 1,000 sq ft basement finished by Buckeye Basement with hardwood floors, egress window, huge walk in closet, fabulous spa bath, with enough room for living & office space, perfect for anyone who needs privacy. Basement also includes a large unfinished area for storage. Formal dining room. Nature stone garage floor. Invisible fence.
This property is not currently displayed as for sale or rent on Zillow. This may be different from what's on other websites or public sources.