Skip main navigation
Closed
  • Listed by: Worth Clark Realty • Tim S Rupp • 636-734-1936
    Bought with: Gateway Real Estate
    Price Unknown

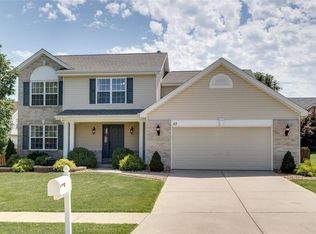
    436 Stone Park Dr, Wentzville, MO 63385

    3beds
    1,354sqft
    Single Family Residence
    Built in 2004
    9,147 Square Feet Lot
    $-- Zestimate®
    $--/sqft
    $2,030 Estimated rent

    Home value

    Not available

    Estimated sales range

    Not available

    $2,030/mo

    Zestimate® history
    Loading
    Loading...

    Owner options

    List your home for rent

    $2,030/mo

    Rent Zestimate®

    Find your next renter with Zillow Rental Manager. Plus, with online applications, you can quickly screen prospective tenants – for free.

    Learn more

    $2,030/mo

    Rent Zestimate®

    Refinance and save

    $250/mo

    Est. payment

    Refinancing to a lower rate could help reduce your monthly payments and save thousands over the life of the loan.

    See today's rates

    $250/mo

    Est. payment

    Explore your selling options

    Work with a Zillow partner agent

    Leverage their expertise and Zillow's premium Showcase listings to get your home seen by more buyers.

    Get started

    List with your own agent

    Get your home in front of millions of buyers by listing it on Zillow.

    Learn how to do it

    Sell it yourself

    Take full control of how buyers see your home on Zillow by listing For Sale by Owner (FSBO).

    List your home

    What's special

    Well-maintained lawnModern appliancesContemporary fixturesPrimary bedroom suiteEn-suite bathroomConvenient breakfast barAmple cabinetry
    This home boasts a thoughtfully designed layout that maximizes space and functionality. The open-concept living area , with soaring vaulted ceilings, seamlessly connects the living room, dining space, and kitchen, creating an inviting atmosphere for both daily living and entertaining. Large windows flood the space with natural light. The living area features a beautiful wood burn F/P. The kitchen is equipped with modern appliances, ample cabinetry, and a convenient breakfast bar, making meal preparation a delight. Adjacent to the kitchen, the dining area offers a perfect spot for family meals or casual gatherings. The primary bedroom suite provides a peaceful retreat, featuring a spacious layout, walk-in closet, and an en-suite bathroom with contemporary fixtures. Two additional bedrooms offer flexibility for guest accommodations or home office. Step outside to the backyard, where you’ll find a well-maintained lawn and space for outdoor activities or gardening. The attached oversized two-car garage provides additional storage and convenience. Located in a highly sought after neighborhood and walk across the street to the subdivision pool! Located in the Wentzville R-IV School District, this home offers easy access to local schools, parks, shopping centers, and major highways, ensuring a balanced lifestyle of comfort and convenience. Newer Roof, newer vinyl siding and fresh interior paint. Schedule your viewing today before this opportunity is gone!

    Zillow last checked:

    Listing updated:

    Listed by:

    Tim S Rupp 636-734-1936,

    Worth Clark Realty,

    Gillian R Peri 636-544-3913,

    Worth Clark Realty

    Bought with:

    Kelly R Bailey, 2018003824

    Gateway Real Estate

    Source: MARIS,MLS#: 25035309MLS LogoOriginating MLS: St. Louis Association of REALTORS

    Facts & features

    Interior

    Bedrooms & bathrooms
    • Bedrooms: 3
    • Bathrooms: 2
    • Full bathrooms: 2
    Primary bedroom
    • Features: Floor Covering: Carpeting
    • Level: Upper
    • Area: 182
    • Dimensions: 13x14
    Bedroom 2
    • Features: Floor Covering: Carpeting
    • Level: Upper
    • Area: 99
    • Dimensions: 9x11
    Bedroom 3
    • Features: Floor Covering: Carpeting
    • Level: Upper
    • Area: 99
    • Dimensions: 9x11
    Dining room
    • Features: Floor Covering: Luxury Vinyl Plank
    • Level: Main
    • Area: 169
    • Dimensions: 13x13
    Kitchen
    • Features: Floor Covering: Ceramic Tile
    • Level: Main
    • Area: 170
    • Dimensions: 10x17
    Living room
    • Features: Floor Covering: Luxury Vinyl Plank
    • Level: Main
    • Area: 308
    • Dimensions: 22x14
    Heating
    • Forced Air
    Cooling
    • Central Air
    Appliances
    • Included: Electric Cooktop, Dishwasher, Microwave, Refrigerator
    • Laundry: Lower Level
    Features
    • Breakfast Bar, Breakfast Room, Ceiling Fan(s), Entrance Foyer, Granite Counters, Kitchen Island, Open Floorplan, Storage, Tub, Vaulted Ceiling(s)
    • Flooring: Carpet, Ceramic Tile, Vinyl
    • Doors: Panel Door(s), Sliding Doors
    • Windows: Bay Window(s), Tilt-In Windows
    • Basement: Bath/Stubbed
    • Number of fireplaces: 1
    • Fireplace features: Living Room, Wood Burning
    Interior area
    • Total structure area: 1,354
    • Total interior livable area: 1,354 sqft
    • Finished area above ground: 1,354

    Property

    Parking
    • Total spaces: 2
    • Parking features: Attached
    • Attached garage spaces: 2
    Features
    • Levels: Multi/Split
    • Patio & porch: Front Porch, Patio
    • Fencing: None
    Lot
    • Size: 9,147 Square Feet
    • Features: Back Yard, Front Yard, Landscaped, Level, Some Trees
    Details
    • Parcel number: 400119540000169.0000000
    • Special conditions: Standard

    Construction

    Type & style
    • Home type: SingleFamily
    • Architectural style: Split Level
    • Property subtype: Single Family Residence
    Materials
    • Brick, Vinyl Siding
    • Roof: Architectural Shingle
    Condition
    • New construction: No
    • Year built: 2004
    Details
    • Builder name: Burkemper Homes

    Utilities & green energy

    • Sewer: Public Sewer
    • Water: Public

    Community & HOA

    Community
    • Features: Pool, Sidewalks
    • Subdivision: Vlgs Of Stonegate #1
    HOA
    • Has HOA: Yes
    • Amenities included: Pool
    • Services included: Common Area Maintenance, Pool Maintenance, Pool
    • HOA fee: $250 annually
    • HOA name: Treestone Properties
    Location
    • Region: Wentzville

    Financial & listing details

    • Tax assessed value: $288,767
    • Annual tax amount: $3,418
    • Date on market: 5/25/2025
    • Cumulative days on market: 3 days
    • Listing terms: Cash,Conventional,FHA,VA Loan
    • Ownership: Private

    Price history

    DateEventPrice
    6/25/2025Sold--
    Source: MARIS #25035309 Report a problem
    5/29/2025Pending sale$299,900$221/sqft
    Source: MARIS #25035309 Report a problem
    5/25/2025Listed for sale$299,900+93.5%$221/sqft
    Source: MARIS #25035309 Report a problem
    3/24/2021Listing removed--
    Source: Owner Report a problem
    7/31/2014Sold--
    Source: MARIS #14037576 Report a problem
    6/13/2014Listed for sale$155,000$114/sqft
    Source: Owner Report a problem
    6/2/2008Sold--
    Source: Public Record Report a problem
    2/21/2008Sold--
    Source: Public Record Report a problem

    Public tax history

    YearProperty taxesTax assessment
    2025$3,691 +8%$54,866 +11%
    2024$3,418 $49,417
    2023$3,418 +23%$49,417 +32.2%
    2022$2,778 $37,368
    2021-- $37,368 +18.8%
    2020-- $31,460
    2019$2,360 $31,460 +1.5%
    2018$2,360 +0%$31,001
    2017$2,360 +7.9%$31,001 +12.8%
    2016$2,187 +1.2%$27,484
    2015$2,161 +15.8%$27,484 +9.2%
    2014$1,866 $25,167
    2013-- $25,167 -7%
    2012-- $27,060 -3%
    2011-- $27,890
    2010-- $27,890
    2009-- $27,890 -17.5%
    2008-- $33,790 -79.5%
    2007-- $165,170
    2006-- $165,170
    2005-- $165,170
    Find assessor info on the county website

    Neighborhood: 63385

    Nearby schools

    GreatSchools rating
    Schools provided by the listing agent
    • Elementary: Heritage Elem.
    • Middle: Wentzville Middle
    • High: Holt Sr. High

    Source: MARIS. This data may not be complete. We recommend contacting the local school district to confirm school assignments for this home.