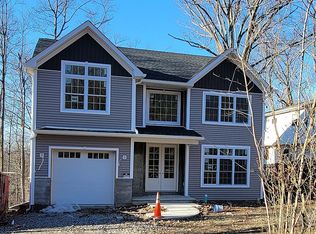
This is the home you have been waiting for! Welcome to 436 Storms Road, Valley Cottage, a stunning property that was completely renovated from the ground up just one year ago, offering the quality, comfort, and peace of mind of a virtually brand-new home. Every major component has been upgraded, including new walls, energy-efficient windows, new siding, a new roof, a newly paved driveway, and brand-new appliances. An open permit provides the flexibility to configure the home as either a four-bedroom or five-bedroom residence, allowing the next owner to tailor the space to their needs. Additional highlights include an oversized garage with plenty of room for vehicles, tools, and equipment. Located in the highly desirable Valley Cottage community, this exceptional home offers convenient access to major highways, making commuting throughout Rockland County, New York City, and Northern New Jersey a breeze. You will be just minutes from the popular Palisades Center, featuring premier shopping, dining, and entertainment options, as well as the nearby Park & Ride for easy transportation. Combining the benefits of new construction with the charm of an established neighborhood, this move-in-ready home presents a rare opportunity for buyers seeking space, flexibility, and modern amenities in an unbeatable location. Don't miss your chance to make 436 Storms Road your new home.
For sale
$899,000
436 Storms Road, Valley Cottage, NY 10989
4beds
2,384sqft
Single Family Residence, Residential
Built in 1930
0.35 Acres Lot
$917,300 Zestimate®
$377/sqft
$-- HOA
What's special
New roofNew sidingNew wallsBrand-new appliancesEnergy-efficient windowsNewly paved driveway
- 85 days
- 290
- 9
Zillow last checked:
Listing updated:
Listed by:
CENTURY 21 ROYAL 914-722-0700,
Stanley V. Mathew 845-300-8458
Source: OneKey® MLS as distributed by MLS GRID,MLS#: 1019704
Facts & features
Interior
Bedrooms & bathrooms
- Bedrooms: 4
- Bathrooms: 4
- Full bathrooms: 3
- 1/2 bathrooms: 1
Other
- Description: EF, Large LRM, New Kitchen/Granite Countertops, FDRM/door to Patio, Half Bath. 2 Cars over sized garage with room for storage.
- Level: First
Other
- Description: From the Living Room to the left stairs to second floor BRM, Hall Bath, FRM/BRM. From the Dining Room Stairs to Second floor BRM, Hall Bath, BRM, Laundry Room, MBRM/Full Bath/Walk-in Closet.
- Level: Second
Heating
- Baseboard, ENERGY STAR Qualified Equipment, Natural Gas
Cooling
- ENERGY STAR Qualified Equipment
Appliances
- Included: Dishwasher, Dryer, Range, Refrigerator, Stainless Steel Appliance(s), Washer
- Laundry: Washer/Dryer Hookup
Features
- Entrance Foyer, Formal Dining, Pantry, Primary Bathroom, Walk Through Kitchen, Walk-In Closet(s)
- Flooring: Hardwood
- Basement: Crawl Space
- Attic: None
- Has fireplace: No
Interior area
- Total structure area: 2,700
- Total interior livable area: 2,384 sqft
Property
Parking
- Total spaces: 14
- Parking features: Attached, Driveway, Garage, Garage Door Opener, Oversized
- Garage spaces: 2
- Has uncovered spaces: Yes
Features
- Levels: Two
- Patio & porch: Patio
Lot
- Size: 0.35 Acres
Details
- Parcel number: 39208905901100010420000000
- Special conditions: None
Construction
Type & style
- Home type: SingleFamily
- Architectural style: Colonial
- Property subtype: Single Family Residence, Residential
Materials
- Frame, Vinyl Siding
Condition
- Updated/Remodeled
- Year built: 1930
- Major remodel year: 2024
Utilities & green energy
- Sewer: Public Sewer
- Water: Public
- Utilities for property: Cable Connected, Electricity Connected, Natural Gas Connected, Phone Connected, Sewer Connected, Trash Collection Public, Water Connected
Community & HOA
HOA
- Has HOA: No
Location
- Region: Valley Cottage
Financial & listing details
- Price per square foot: $377/sqft
- Tax assessed value: $123,940
- Annual tax amount: $14,615
- Date on market: 7/1/2026
- Cumulative days on market: 85 days
- Listing agreement: Exclusive Right To Sell
- Listing terms: Contract
- Inclusions: Range, Ref, Dishwasher, Washer, Dryer, A/C units
- Electric utility on property: Yes
Estimated market value
$917,300
$871,000 - $963,000
$5,340/mo
Price history
| Date | Event | Price |
|---|---|---|
| 7/1/2026 | Listed for sale | $899,000+33.2%$377/sqft |
Source:  OneKey® MLS as distributed by MLS GRID #1019704 Report a problem OneKey® MLS as distributed by MLS GRID #1019704 Report a problem | ||
| 11/28/2025 | Sold | $675,000-6.1%$283/sqft |
Source: Public Record Report a problem | ||
| 8/16/2025 | Listing removed | $719,000$302/sqft |
Source: OneKey® MLS as distributed by MLS GRID #H6334656 Report a problem | ||
| 7/24/2025 | Price change | $719,000-1.4%$302/sqft |
Source: OneKey® MLS as distributed by MLS GRID #H6334656 Report a problem | ||
| 7/21/2025 | Listed for sale | $729,000$306/sqft |
Source: OneKey® MLS as distributed by MLS GRID #H6334656 Report a problem | ||
| 7/14/2025 | Listing removed | $729,000$306/sqft |
Source: OneKey® MLS as distributed by MLS GRID #H6334656 Report a problem | ||
| 6/6/2025 | Price change | $729,000-2.7%$306/sqft |
Source: OneKey® MLS as distributed by MLS GRID #H6334656 Report a problem | ||
| 5/22/2025 | Price change | $749,000-3.9%$314/sqft |
Source: OneKey® MLS as distributed by MLS GRID #H6334656 Report a problem | ||
| 4/21/2025 | Price change | $779,000-2.5%$327/sqft |
Source: OneKey® MLS as distributed by MLS GRID #H6334656 Report a problem | ||
| 11/7/2024 | Listed for sale | $799,000+77.6%$335/sqft |
Source: OneKey® MLS as distributed by MLS GRID #H6334656 Report a problem | ||
| 6/11/2024 | Sold | $450,000+2.5%$189/sqft |
Source: OneKey® MLS as distributed by MLS GRID #H6296962 Report a problem | ||
| 4/24/2024 | Pending sale | $439,000$184/sqft |
Source: OneKey® MLS as distributed by MLS GRID #H6296962 Report a problem | ||
| 4/15/2024 | Listed for sale | $439,000$184/sqft |
Source: OneKey® MLS as distributed by MLS GRID #H6296962 Report a problem | ||
Public tax history
| Year | Property taxes | Tax assessment |
|---|---|---|
| 2025 | -- | $123,940 +40.5% |
| 2024 | -- | $88,190 +2% |
| 2023 | -- | $86,500 |
| 2022 | -- | $86,500 |
| 2021 | -- | $86,500 |
| 2020 | -- | $86,500 |
| 2019 | -- | $86,500 |
| 2018 | -- | $86,500 |
| 2017 | $6,664 | $86,500 |
| 2016 | -- | $86,500 |
| 2015 | -- | $86,500 |
| 2014 | -- | $86,500 |
| 2013 | -- | $86,500 |
| 2012 | -- | $86,500 |
| 2011 | -- | $86,500 |
| 2010 | -- | $86,500 |
| 2009 | -- | $86,500 |
| 2007 | -- | $86,500 |
| 2006 | -- | $86,500 |
| 2005 | -- | $86,500 |
| 2004 | -- | $86,500 |
| 2003 | -- | $86,500 |
| 2002 | -- | $86,500 |
| 2001 | -- | $86,500 |
| 2000 | -- | $86,500 |
Find assessor info on the county website
Monthly payment
Climate risks
Neighborhood: 10989
Nearby schools
Schools provided by the listing agent
- Elementary: Liberty Elementary School
- Middle: Nyack Middle School
- High: Nyack Senior High School
Source: OneKey® MLS as distributed by MLS GRID. This data may not be complete. We recommend contacting the local school district to confirm school assignments for this home.
Similar homes
- $849,0004 bd3 ba2k sqft5 Deer Meadow Drive, West Nyack, NY 10994For Sale
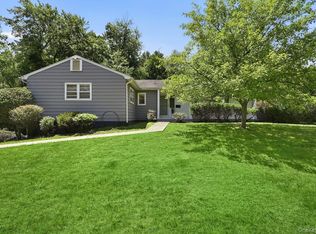
 MLS ID #1026080, Niurka Rodriguez, Listing by: Coldwell Banker Realty. OneKey® MLS as distributed by MLS GRID
 - $860,0004 bd2 ba2.5k sqft1 S Park Lane, Nanuet, NY 10954For Sale
 MLS ID #1050299, Muharem L. Hasan, Listing by: Weichert Realtors. OneKey® MLS as distributed by MLS GRID
 - $925,0004 bd3 ba2.5k sqft27 Ryder Road, Ossining, NY 10562For Sale
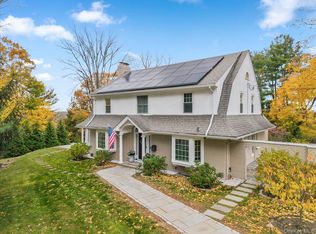 MLS ID #1047406, Wendy A. Holt, Listing by: Houlihan Lawrence Inc.. OneKey® MLS as distributed by MLS GRID
 - $825,0004 bd3 ba2.2k sqft10 Pepperill Court, New City, NY 10956For Sale
 MLS ID #1021575, Linda Fernandez, Listing by: Keller Williams Hudson Valley. OneKey® MLS as distributed by MLS GRID
 - $779,0004 bd3 ba2.4k sqft263 Old Haverstraw Road, Congers, NY 10920For SaleMLS ID #1048717, Antonella DiSilvio, Listing by: Keller Williams Hudson Valley. OneKey® MLS as distributed by MLS GRID
- $950,0004 bd3 ba2.7k sqft22 Concord Drive, New City, NY 10956For SaleMLS ID #1034409, Victoria Ortiz, Listing by: Keller Williams Rlty Landmark. OneKey® MLS as distributed by MLS GRID
- $969,9004 bd3 ba2.9k sqft12 Berkshire Drive, New City, NY 10956For SaleMLS ID #1046656, Karen M Mc Combs, Listing by: Howard Hanna Rand Realty. OneKey® MLS as distributed by MLS GRID
- $990,0004 bd3 ba2k sqft20 Lancaster Lane, Monsey, NY 10952For SaleMLS ID #1028526, Janet M Farsetta, Listing by: Howard Hanna Rand Realty. OneKey® MLS as distributed by MLS GRID
- $925,0003 bd2 ba2.1k sqft11 Viohl Way, Garnerville, NY 10923For SaleMLS ID #1042128, Beth A. Siciliano, Listing by: Weichert Realtors. OneKey® MLS as distributed by MLS GRID
- $849,0004 bd4 ba1.9k sqft499 Orangeburg Road, Pearl River, NY 10965For SaleMLS ID #1025730, Jacob Fried, Listing by: Keller Williams Realty. OneKey® MLS as distributed by MLS GRID
- $795,0003 bd3 ba1.9k sqft44 Massachusetts Avenue, Congers, NY 10920For SaleMLS ID #1049370, Margo Bohlin, Listing by: Howard Hanna Rand Realty. OneKey® MLS as distributed by MLS GRID
- $849,0003 bd2 ba1.5k sqft12 Shadyside Avenue, Nyack, NY 10960For SaleMLS ID #1013816, Ryan Paige, Listing by: Corcoran Baer & McIntosh. OneKey® MLS as distributed by MLS GRID
- $899,0005 bd3 ba2k sqft21 Eunice Court, Tarrytown, NY 10591For SaleMLS ID #1039605, Debra K. Goodwin, Listing by: Corcoran Legends Realty. OneKey® MLS as distributed by MLS GRID
- $799,0004 bd3 ba2.2k sqft5 Pine Drive, Stony Point, NY 10980For SaleMLS ID #1045913, Leigh A Demelo, Listing by: Howard Hanna Rand Realty. OneKey® MLS as distributed by MLS GRID
- $699,9004 bd2 ba2.2k sqft32 Carolina Drive, New City, NY 10956For SaleMLS ID #1035674, Karen M Mc Combs, Listing by: Howard Hanna Rand Realty. OneKey® MLS as distributed by MLS GRID
- $879,0003 bd3 ba2.3k sqft1 Beaufort Street, White Plains, NY 10607For SaleMLS ID #976522, Jason Hudson, Listing by: Keller Williams Realty Partner. OneKey® MLS as distributed by MLS GRID
- $995,0004 bd4 ba3k sqft465 Old Post Road, Bedford, NY 10506For SaleMLS ID #1049125, Sam Campolo, Listing by: Compass Greater NY, LLC. OneKey® MLS as distributed by MLS GRID
- $689,0004 bd2 ba2k sqft18 De Halve Maen Drive, Stony Point, NY 10980For SaleMLS ID #1050250, Susan Bova, Listing by: Coldwell Banker Realty. OneKey® MLS as distributed by MLS GRID
- $1,099,0004 bd4 ba2.4k sqft68 Van Buren Street, Pearl River, NY 10965For SaleMLS ID #1021200, Matthew W. Gibbs, Listing by: KW Hudson Valley United. OneKey® MLS as distributed by MLS GRID
- $930,0003 bd3 ba2.4k sqft257 Watch Hill Road, Cortlandt Manor, NY 10567For SaleMLS ID #1033846, Fatima B. Candiotti, Listing by: Houlihan Lawrence Inc.. OneKey® MLS as distributed by MLS GRID
