Located in Greenacres Place in North Bossier, this 3-bedroom, 3-bath, 2,487 sq. ft. home offers a flexible floor plan with all bedrooms positioned separately for privacy. The primary suite features dual vanities, a tiled shower, whirlpool tub, and a large walk-in closet with built-ins. The second bedroom includes a private bath, walk-in closet, built-in desk, and floating shelves. The remote third bedroom and bath provide an ideal space for guests, a home office, or additional living space.
The home features plantation shutters and neutral paint colors throughout. The living room includes a fireplace, built-in wet bar, custom molding, and engineered wood flooring throughout the main living areas. A separate dining room provides additional space for entertaining and gatherings. The spacious kitchen includes Corian countertops, stainless steel appliances, a new gas cooktop, a new dishwasher, plenty of cabinet space, and opens to a large breakfast area that can also be used as an additional sitting area.
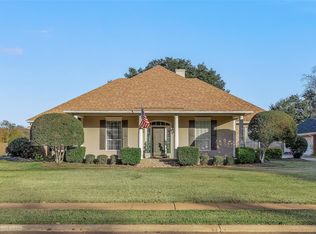
Outdoor features include a covered patio, deck, hot tub, sprinkler system, and beautifully landscaped yard with mature trees. Garden beds are located in the back corner of the yard and offer space for gardening or other outdoor uses. The roof was replaced in January 2026.
Additional features include a circle driveway and side-entry 3-car garage. Conveniently located near shopping, dining, and schools.
Sold
Price Unknown
436 Summit Dr, Bossier City, LA 71111
3beds
2,487sqft
Single Family Residence
Built in 1997
0.31 Acres Lot
$425,100 Zestimate®
$--/sqft
$2,419 Estimated rent
Home value
$425,100
$404,000 - $446,000
$2,419/mo
Zestimate® history
Owner options
List your home for rent
$2,419/mo
Rent Zestimate®
Find your next renter with Zillow Rental Manager. Plus, with online applications, you can quickly screen prospective tenants – for free.
$2,419/mo
Rent Zestimate®
Refinance and save
$150/mo
Est. payment
Refinancing to a lower rate could help reduce your monthly payments and save thousands over the life of the loan.
$150/mo
Est. payment
Explore your selling options
Work with a Zillow partner agent
Leverage their expertise and Zillow's premium Showcase listings to get your home seen by more buyers.
Get startedList with your own agent
Get your home in front of millions of buyers by listing it on Zillow.
Learn how to do itSell it yourself
Take full control of how buyers see your home on Zillow by listing For Sale by Owner (FSBO).
List your homeWhat's special
Built-in deskTiled showerPlantation shuttersCovered patioHot tubCircle drivewayWhirlpool tub
Zillow last checked:
Listing updated:
Listed by:
Tammie Harris 0995696020 318-626-5899,
Rachel & Co. Realty 318-626-5899,
Rachel Waller 0995694701 318-349-5370,
Rachel & Co. Realty
Bought with:
Debra Blades, 0995719804
Century 21 Elite
Source: NTREIS,MLS#: 21300348
Facts & features
Interior
Bedrooms & bathrooms
- Bedrooms: 3
- Bathrooms: 3
- Full bathrooms: 3
Primary bedroom
- Features: Closet Cabinetry
- Level: First
- Dimensions: 17 x 14
Bedroom
- Features: Built-in Features
- Level: First
- Dimensions: 21 x 13
Bedroom
- Level: First
- Dimensions: 11 x 15
Breakfast room nook
- Level: First
- Dimensions: 11 x 16
Dining room
- Level: First
- Dimensions: 11 x 15
Kitchen
- Features: Kitchen Island, Pantry, Solid Surface Counters
- Level: First
- Dimensions: 13 x 13
Living room
- Level: First
- Dimensions: 17 x 18
Heating
- Central, Natural Gas
Cooling
- Ceiling Fan(s), Electric
Appliances
- Included: Dishwasher, Electric Oven, Gas Cooktop, Disposal, Gas Water Heater, Microwave
- Laundry: Washer Hookup, Dryer Hookup, Laundry in Utility Room
Features
- Wet Bar, Decorative/Designer Lighting Fixtures, Double Vanity, High Speed Internet, Kitchen Island, Open Floorplan, Pantry, Wired for Sound
- Flooring: Carpet, Engineered Hardwood, Tile
- Windows: Shutters
- Has basement: No
- Number of fireplaces: 1
- Fireplace features: Gas Log
Interior area
- Total interior livable area: 2,487 sqft
Property
Parking
- Total spaces: 3
- Parking features: Additional Parking, Circular Driveway
- Attached garage spaces: 3
Features
- Levels: One
- Stories: 1
- Patio & porch: Covered
- Exterior features: Garden
- Pool features: None
- Fencing: Fenced,Wood
Lot
- Size: 0.31 Acres
- Features: Landscaped, Sprinkler System, Few Trees
Details
- Parcel number: 134337
Construction
Type & style
- Home type: SingleFamily
- Architectural style: Detached
- Property subtype: Single Family Residence
Materials
- Brick
- Foundation: Slab
- Roof: Shingle
Condition
- Year built: 1997
Utilities & green energy
- Sewer: Public Sewer
- Water: Public
- Utilities for property: Electricity Connected, Natural Gas Available, Sewer Available, Separate Meters, Water Available
Community & HOA
Community
- Features: Sidewalks
- Security: Carbon Monoxide Detector(s), Smoke Detector(s)
- Subdivision: Greenacres Place 12-B
HOA
- Has HOA: Yes
- HOA fee: $150 annually
- HOA name: Greenacres Place Hoa
- HOA phone: 000-000-0000
Location
- Region: Bossier City
Financial & listing details
- Tax assessed value: $345,059
- Annual tax amount: $2,664
- Date on market: 6/12/2026
- Cumulative days on market: 49 days
- Listing terms: Cash,Conventional,FHA,VA Loan
- Exclusions: Seller reserves refrigerator, washer and dryer, front porch swing and chairs, patio furniture, landscaping statues and planters
Price history
| Date | Event | Price |
|---|---|---|
| 7/31/2026 | Sold | -- |
Source: NTREIS #21300348 Report a problem | ||
| 6/25/2026 | Contingent | $425,000$171/sqft |
Source: NTREIS #21300348 Report a problem | ||
| 6/12/2026 | Listed for sale | $425,000+32.8%$171/sqft |
Source: NTREIS #21300348 Report a problem | ||
| 6/8/2020 | Sold | -- |
Source: Public Record Report a problem | ||
| 4/25/2020 | Price change | $320,000-1.5%$129/sqft |
Source: Diamond Realty & Associates #260777 Report a problem | ||
| 3/13/2020 | Pending sale | $325,000$131/sqft |
Source: Diamond Realty & Associates #260777 Report a problem | ||
| 2/28/2020 | Listed for sale | $325,000+5.2%$131/sqft |
Source: Diamond Realty & Associates #260777 Report a problem | ||
| 8/14/2017 | Sold | -- |
Source: Public Record Report a problem | ||
| 6/26/2017 | Listed for sale | $309,000$124/sqft |
Source: Century 21 United #208305 Report a problem | ||
| 8/31/2012 | Sold | -- |
Source: Public Record Report a problem | ||
Public tax history
| Year | Property taxes | Tax assessment |
|---|---|---|
| 2025 | $3,406 -1% | $34,506 |
| 2024 | $3,440 +17% | $34,506 +20% |
| 2023 | $2,940 +0.5% | $28,759 |
| 2022 | $2,926 | $28,759 |
| 2021 | $2,926 -21.5% | $28,759 |
| 2020 | $3,729 +34.7% | $28,759 +6% |
| 2019 | $2,768 -22.8% | $27,132 |
| 2018 | $3,587 +465.9% | $27,132 +12.8% |
| 2017 | $634 +15% | $24,050 |
| 2016 | $551 | $24,050 -0.4% |
| 2015 | $551 +0.4% | $24,140 |
| 2014 | $549 -74.2% | $24,140 |
| 2013 | $2,128 | $24,140 |
| 2012 | $2,128 +3.8% | $24,140 +2% |
| 2011 | $2,049 +1.3% | $23,660 |
| 2010 | $2,022 | $23,660 |
Find assessor info on the county website
Neighborhood: 71111
Nearby homes
- $394,2004 bd3 ba2.7k sqft434 Summit Dr, Bossier City, LA 71111Off Market

- $--4 bd3 ba2.6k sqft438 Summit Dr, Bossier City, LA 71111Sold
- $380,7004 bd2 ba2.3k sqft432 Summit Dr, Bossier City, LA 71111Off Market
- $395,9004 bd3 ba2.6k sqft440 Summit Dr, Bossier City, LA 71111Off Market

- $400,5004 bd3 ba2.3k sqft437 Summit Dr, Bossier City, LA 71111Off Market
- $546,4004 bd3 ba4k sqft435 Summit Dr, Bossier City, LA 71111Off Market
- $390,1004 bd3 ba2.3k sqft439 Summit Dr, Bossier City, LA 71111Off Market
- $345,9004 bd3 ba2.2k sqft430 Summit Dr, Bossier City, LA 71111Off Market
Nearby schools
GreatSchools rating
- 7/10Apollo Elementary SchoolGrades: PK-5Distance: 1.4 mi
- 8/10Airline High SchoolGrades: 8-12Distance: 1.4 mi
- 6/10Greenacres Middle SchoolGrades: 6-8Distance: 2.2 mi
Schools provided by the listing agent
- Elementary: Bossier ISD schools
- Middle: Bossier ISD schools
- High: Bossier ISD schools
- District: Bossier PSB
Source: NTREIS. This data may not be complete. We recommend contacting the local school district to confirm school assignments for this home.
Sell for more on Zillow
Get a Zillow Showcase℠ listing at no additional cost and you could sell for .
$425,100
2% more
+$8,502
With Zillow Showcase(estimated)
$433,602
Sell for more on Zillow
Get a Zillow Showcase℠ listing at no additional cost and you could sell for .
$425,100
2% more
+$8,502
With Zillow Showcase(estimated)
$433,602
- Louisiana
- Bossier Parish
- Bossier City
- 71111
- 436 Summit Dr
