Bring your best offer. Motivated seller. With countless upgrades and amenities throughout, this home offers both luxury and practicality at every turn. Featuring 3 spacious bedrooms and 2.5 baths, including a newly added half bath in 2024, this home is ideal for anyone seeking the ease of single-level living. The vaulted ceilings in the main living areas enhance the home's bright, open feel, creating a welcoming and spacious environment. The living room, anchored by a beautiful marble fireplace, is perfect for both relaxation and entertaining. Tucked around the corner, you'll find a versatile office area for work or study. The kitchen, a true centerpiece, boasts a stunning custom tile mosaic that adds character and charm. Featuring a large island, stone countertops, a breakfast bar, and an eat-in kitchen, it's perfect for casual meals or large gatherings. The upper cabinets are white, while the lower cabinets and island are taupe, creating a stylish contrast. A spacious pantry adds to the functionality of the kitchen. The primary suite is a true sanctuary, thoughtfully designed with comfort and elegance in mind. All bedrooms are equipped with blackout shades for maximum privacy and rest, with the main bedroom featuring motorized solar-powered blackout shades for added convenience. The primary bath, upgraded less than 3 years ago, offers double vanities, a beautifully tiled shower with a spa-like feel, and a separate tub that invites you to unwind after a long day. The large walk-in closet provides abundant storage and organization. Additionally, the dining room offers the perfect space to be converted into a fourth bedroom, adding even more flexibility to this thoughtfully designed home. Step outside to your own private retreat. The backyard features a sparkling saltwater pool, built in 2021, complete with a hybrid heating system for energy efficiency and an outdoor shower for added convenience. The pool also comes with an automatic cleaning vacuum system and a top-tier glass medium filter to ensure clear water. The backyard is adorned with two real palm trees, adding depth and a tropical feel to the landscape, all enclosed by a 6-foot privacy fence with a double gate. For entertaining, the outdoor kitchen features a natural gas line for effortless grilling, along with a convenient outdoor sink. The fire pit area and ample patio seating make it a perfect space for hosting guests or enjoying a relaxing evening. The property also boasts a spacious 12 x 20 shed equipped with two loft areas for additional storage, a separate electric panel with plenty of outlets, and brand new Pella insulated windows throughoutCoideal for a workshop, hobby space, or extra storage. In 2021, the sellers upgraded the gutters from 4" to 6" and installed a Leaf Filter system, eliminating the need to clean the gutters. The roof is an architectural-grade roof, offering both durability and style. This home has been meticulously maintained and is ready for its next owner to enjoy its modern conveniences, luxurious upgrades, and serene outdoor living spaces. Make a great deal even better with massive savings with the Preferred Lender Envoy - Aubrey Wilcox, with a 1-0 Lender Paid Buy Down where your interest rate is 1 point lower for the first year!
Closed
$500,000
436 Suwanee East Dr, Lawrenceville, GA 30043
3beds
2,350sqft
Single Family Residence
Built in 1998
0.38 Acres Lot
$486,500 Zestimate®
$213/sqft
$2,567 Estimated rent
Home value
$486,500
$448,000 - $530,000
$2,567/mo
Zestimate® history
Owner options
List your home for rent
$2,567/mo
Rent Zestimate®
Find your next renter with Zillow Rental Manager. Plus, with online applications, you can quickly screen prospective tenants – for free.
$2,567/mo
Rent Zestimate®
Refinance and save
$3,432/mo
Est. payment
Refinancing to a lower rate could help reduce your monthly payments and save thousands over the life of the loan.
$3,432/mo
Est. payment
Explore your selling options
Work with a Zillow partner agent
Leverage their expertise and Zillow's premium Showcase listings to get your home seen by more buyers.
Get startedList with your own agent
Get your home in front of millions of buyers by listing it on Zillow.
Learn how to do itSell it yourself
Take full control of how buyers see your home on Zillow by listing For Sale by Owner (FSBO).
List your homeWhat's special
Zillow last checked:
Listing updated:
Listed by:
Livian Ascend 470-466-8175,
Keller Williams Realty North Atlanta,
Jennifer Thomas 404-786-7153,
Keller Williams Realty North Atlanta
Bought with:
Khanh Tran, 406776
Maxima Realty
Source: GAMLS,MLS#: 10496426
Facts & features
Interior
Bedrooms & bathrooms
- Bedrooms: 3
- Bathrooms: 3
- Full bathrooms: 2
- 1/2 bathrooms: 1
- Main level bathrooms: 2
- Main level bedrooms: 3
Rooms
- Room types: Foyer, Other
Dining room
- Features: Separate Room
Kitchen
- Features: Breakfast Area, Breakfast Bar, Kitchen Island, Pantry
Heating
- Central
Cooling
- Ceiling Fan(s), Central Air
Appliances
- Included: Dishwasher, Disposal, Microwave
- Laundry: In Kitchen
Features
- Bookcases, Double Vanity, Master On Main Level, Split Bedroom Plan, Vaulted Ceiling(s), Walk-In Closet(s)
- Flooring: Tile, Vinyl
- Windows: Double Pane Windows
- Basement: None
- Number of fireplaces: 1
- Fireplace features: Family Room
- Common walls with other units/homes: No Common Walls
Interior area
- Total structure area: 2,350
- Total interior livable area: 2,350 sqft
- Finished area above ground: 2,350
- Finished area below ground: 0
Property
Parking
- Total spaces: 4
- Parking features: Attached, Garage, Off Street
- Has attached garage: Yes
Accessibility
- Accessibility features: Accessible Entrance
Features
- Levels: One
- Stories: 1
- Patio & porch: Patio
- Exterior features: Gas Grill, Other
- Has private pool: Yes
- Pool features: Heated, In Ground
- Fencing: Back Yard,Wood
- Body of water: None
Lot
- Size: 0.38 Acres
- Features: Private
Details
- Additional structures: Shed(s), Workshop
- Parcel number: R7086 361
Construction
Type & style
- Home type: SingleFamily
- Architectural style: Ranch,Traditional
- Property subtype: Single Family Residence
Materials
- Brick, Vinyl Siding
- Roof: Composition
Condition
- Resale
- New construction: No
- Year built: 1998
Utilities & green energy
- Sewer: Public Sewer
- Water: Public
- Utilities for property: Cable Available, Electricity Available, Natural Gas Available, Other, Water Available
Community & HOA
Community
- Features: Sidewalks
- Security: Carbon Monoxide Detector(s), Smoke Detector(s)
- Subdivision: Ambur Lake
HOA
- Has HOA: Yes
- Services included: Other
- HOA fee: $300 annually
Location
- Region: Lawrenceville
Financial & listing details
- Price per square foot: $213/sqft
- Tax assessed value: $444,900
- Annual tax amount: $1,136
- Date on market: 4/9/2025
- Cumulative days on market: 16 days
- Listing agreement: Exclusive Right To Sell
- Listing terms: Cash,Conventional,FHA,VA Loan
- Electric utility on property: Yes
Price history
| Date | Event | Price |
|---|---|---|
| 5/9/2025 | Sold | $500,000+0%$213/sqft |
Source:  GAMLS #10496426 Report a problem GAMLS #10496426 Report a problem | ||
| 4/25/2025 | Pending sale | $499,900$213/sqft |
Source:  FMLS GA #7556514 Report a problem FMLS GA #7556514 Report a problem | ||
| 4/9/2025 | Listed for sale | $499,900-2.9%$213/sqft |
Source: FMLS GA #7556514 Report a problem | ||
| 4/8/2025 | Listing removed | $515,000$219/sqft |
Source: GAMLS #10440001 Report a problem | ||
| 3/4/2025 | Price change | $515,000-0.6%$219/sqft |
Source: FMLS GA #7508197 Report a problem | ||
| 2/23/2025 | Price change | $518,000-1.3%$220/sqft |
Source: FMLS GA #7508197 Report a problem | ||
| 1/14/2025 | Listed for sale | $525,000$223/sqft |
Source: GAMLS #10440001 Report a problem | ||
| 11/12/2024 | Listing removed | $525,000$223/sqft |
Source: FMLS GA #7466858 Report a problem | ||
| 10/4/2024 | Listed for sale | $525,000-2.8%$223/sqft |
Source: FMLS GA #7466858 Report a problem | ||
| 10/4/2024 | Listing removed | $539,900$230/sqft |
Source: GAMLS #10380824 Report a problem | ||
| 9/30/2024 | Price change | $539,900-1.7%$230/sqft |
Source: GAMLS #10380824 Report a problem | ||
| 9/19/2024 | Listed for sale | $549,000+203.3%$234/sqft |
Source: FMLS GA #7454447 Report a problem | ||
| 7/22/2015 | Sold | $181,000+16.8%$77/sqft |
Source: Public Record Report a problem | ||
| 2/27/2013 | Sold | $155,000-3.1%$66/sqft |
Source:  FMLS GA #5101915 Report a problem FMLS GA #5101915 Report a problem | ||
| 1/25/2013 | Listed for sale | $160,000-5.9%$68/sqft |
Source: Better Homes and Gardens Real Estate Metro Brokers #5101915 Report a problem | ||
| 6/13/2003 | Sold | $170,000$72/sqft |
Source: Public Record Report a problem | ||
Public tax history
| Year | Property taxes | Tax assessment |
|---|---|---|
| 2025 | $6,664 +416.4% | $177,960 +6.2% |
| 2024 | $1,291 +13.6% | $167,520 |
| 2023 | $1,136 -74.4% | $167,520 +8.1% |
| 2022 | $4,434 +39.6% | $154,960 +68.4% |
| 2021 | $3,175 -0.6% | $92,000 |
| 2020 | $3,196 +3.1% | $92,000 |
| 2019 | $3,101 | $92,000 |
| 2018 | $3,101 +15.9% | $92,000 +27.1% |
| 2016 | $2,674 -10.1% | $72,400 -2.4% |
| 2015 | $2,974 | $74,160 +19.6% |
| 2014 | $2,974 +22.5% | $62,000 -3.7% |
| 2013 | $2,428 | $64,400 |
| 2012 | -- | $64,400 |
| 2011 | -- | $64,400 -17.4% |
| 2010 | -- | $78,000 |
| 2009 | -- | $78,000 |
| 2007 | -- | $78,000 +14% |
| 2006 | -- | $68,400 |
| 2005 | -- | $68,400 |
| 2004 | $912 -17.7% | $68,400 |
| 2003 | $1,108 -47% | $68,400 +5.5% |
| 2002 | $2,091 -0.9% | $64,840 |
| 2001 | $2,110 | $64,840 |
Find assessor info on the county website
Neighborhood: 30043
Nearby homes
- $403,5003 bd2 ba2.3k sqft446 Suwanee East Dr, Lawrenceville, GA 30043Off Market
- $408,8003 bd2 ba2.3k sqft426 Suwanee East Dr, Lawrenceville, GA 30043Off Market
- $2,1903 bd2 ba1.9k sqft456 Suwanee East Dr, Lawrenceville, GA 30043For Rent
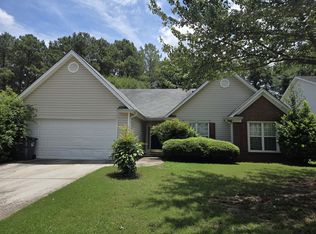
- $376,8003 bd2 ba1.7k sqft416 Suwanee East Dr, Lawrenceville, GA 30043Off Market
- $398,1003 bd3 ba2.2k sqft435 Suwanee East Dr, Lawrenceville, GA 30043Off Market
- $455,0003 bd2 ba2.3k sqft466 Suwanee East Dr, Lawrenceville, GA 30043Sold
- $434,5004 bd3 ba2.2k sqft415 Suwanee East Dr, Lawrenceville, GA 30043Off Market
- $382,8003 bd2 ba2k sqft445 Suwanee East Dr, Lawrenceville, GA 30043Off Market
Nearby schools
GreatSchools rating
- 9/10Walnut Grove Elementary SchoolGrades: PK-5Distance: 1.5 mi
- 7/10Creekland Middle SchoolGrades: 6-8Distance: 1.4 mi
- 6/10Collins Hill High SchoolGrades: 9-12Distance: 1.5 mi
Schools provided by the listing agent
- Elementary: Walnut Grove
- Middle: Creekland
- High: Collins Hill
Source: GAMLS. This data may not be complete. We recommend contacting the local school district to confirm school assignments for this home.
Get a cash offer in 3 minutes
Find out how much your home could sell for in as little as 3 minutes with a no-obligation cash offer.
Estimated market value
$486,500
Get a cash offer in 3 minutes
Find out how much your home could sell for in as little as 3 minutes with a no-obligation cash offer.
Estimated market value
$486,500
- Georgia
- Gwinnett County
- Lawrenceville
- 30043
- 436 Suwanee East Dr
Nearby cities
Nearby zip codes
Other Lawrenceville Topics
