Incanta Lago by Toll Brothers NEW CONSTRUCTION (Dolci Mid-Century Modern Homesite 15) Corner lot!
The Dolci seamlessly blends elegance and comfort within its open-concept, single-level floor plan. Step into a gorgeous extended foyer hallway that flows into a spacious great room. The main living area is completed by a casual dining area and a well-appointed kitchen offering an oversized center island and a generous walk-in pantry. Secluded off this space, the primary bedroom suite offers a luxurious retreat with a sizable walk-in closet and a spa-inspired private bath boasting dual vanities, a luxe shower, and a private water closet. Two secondary bedrooms are located off the foyer, each featuring a walk-in closet and private bath. An expansive covered patio accessible from the great room extends the living space outdoors. Also featured in the Dolci is a versatile flex room, an everyday entry with drop zone, conveniently located laundry, a powder room, and plenty of added storage.
Closed
Zillow last checked:
Listing updated:
Bought with:
Theo Babajanian, S.0199763
Realty ONE Group, Inc
Source: LVR,MLS#: 2739057 Originating MLS: Greater Las Vegas Association of Realtors Inc
Originating MLS: Greater Las Vegas Association of Realtors IncPrice history
| Date | Event | Price |
|---|---|---|
| 6/8/2026 | Sold | $1,100,000$393/sqft |
Source:  LVR #2739057 Report a problem LVR #2739057 Report a problem | ||
| 4/25/2026 | Pending sale | $1,100,000$393/sqft |
Source: LVR #2739057 Report a problem | ||
| 4/14/2026 | Price change | $1,100,000-4.3%$393/sqft |
Source:  Toll Brothers Inc. Report a problem Toll Brothers Inc. Report a problem | ||
| 2/6/2026 | Price change | $1,150,000-4.2%$411/sqft |
Source: Toll Brothers Inc. Report a problem | ||
| 1/7/2026 | Price change | $1,200,000-3.9%$429/sqft |
Source: Toll Brothers Inc. Report a problem | ||
| 10/18/2025 | Price change | $1,249,000+4.2%$447/sqft |
Source: Toll Brothers Inc. Report a problem | ||
| 10/9/2025 | Listed for sale | $1,199,000$429/sqft |
Source: Toll Brothers Inc. Report a problem | ||
Nearby homes
- from $939,9953 bd4 ba2.4k sqftBarona Plan, Incanta Lago, Henderson, NV 89011New Construction

- from $1,099,9954 bd5 ba3.2k sqftVento Plan, Incanta Lago, Henderson, NV 89011New Construction
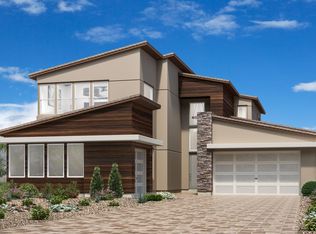
- from $972,9953 bd4 ba2.6k sqftDolci Plan, Incanta Lago, Henderson, NV 89011New Construction
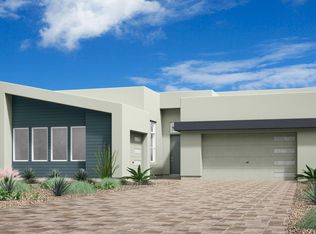
- $995,0003 bd4 ba2.6k sqft241 La Stella St, Henderson, NV 89011New Construction
Get a cash offer in 3 minutes
Find out how much your home could sell for in as little as 3 minutes with a no-obligation cash offer.
Estimated market value
$1,080,300
