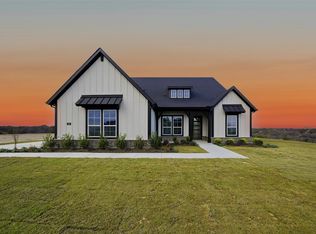
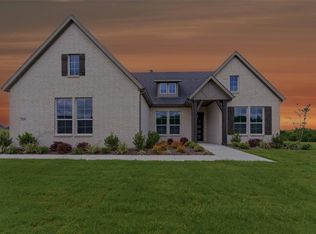
Estimated February 2026 completion! Ask us about our Trade In Trade Up program, we can buy your home! Approach the grandeur of the home through a covered porch, setting the stage for the elegance that lies within. Enter through the foyer, to the right, a versatile flex room awaits which is perfect for a cozy home office or creative space. To the left of the foyer, discover three traditional bedrooms, each accompanied by its own walk in closet and a shared full bath providing comfort and privacy for family or guests. The journey continues into the heart of the home, revealing a sprawling family room and a designer kitchen with a large island, which is an entertainer's dream. For added convenience, a game room, flex room is tucked away in the back left. On the opposite side of this ranch style home, the owner's suite beckons with a spa-like bathroom and an expansive closet, creating a private retreat that you’ll never want to leave. Next to the three car garage, a mud bench and laundry room enhance practicality, while a sizable covered back patio invites outdoor living and relaxation. Located on a homesite over 1 acre, this home includes split secondary bedrooms, an open concept, with a large game room to enjoy. Includes an open dining space, and an additional study-flex room! SPRAY FOAM ENCAPSULATED! Owner financing available.
Pending
Price cut: $5.1K (7/7)
$554,900
436 Texas Sage Trl, Weatherford, TX 76085
4beds
2,857sqft
Single Family Residence
Built in 2025
1.33 Acres Lot
$-- Zestimate®
$194/sqft
$33/mo HOA
What's special
Open dining spaceSprawling family roomThree traditional bedroomsThree car garageExpansive closetAdditional study-flex roomGame room
- 307 days
- 33
- 4
Zillow last checked:
Listing updated:
Listed by:
Clinton Shipley 0602655 817-731-7595,
NTex Realty, LP 817-731-7595
Source: NTREIS,MLS#: 21105453
Facts & features
Interior
Bedrooms & bathrooms
- Bedrooms: 4
- Bathrooms: 3
- Full bathrooms: 2
- 1/2 bathrooms: 1
Primary bedroom
- Features: Ceiling Fan(s), Dual Sinks, En Suite Bathroom, Garden Tub/Roman Tub, Separate Shower, Walk-In Closet(s)
- Level: First
- Dimensions: 15 x 15
Bedroom
- Features: Split Bedrooms
- Level: First
- Dimensions: 12 x 11
Bedroom
- Features: Split Bedrooms
- Level: First
- Dimensions: 12 x 12
Bedroom
- Features: Split Bedrooms
- Level: First
- Dimensions: 11 x 11
Living room
- Features: Ceiling Fan(s), Fireplace
- Level: First
- Dimensions: 19 x 23
Office
- Level: First
- Dimensions: 12 x 12
Heating
- Central, Electric, ENERGY STAR/ACCA RSI Qualified Installation, ENERGY STAR Qualified Equipment, Fireplace(s), Heat Pump
Cooling
- Central Air, Ceiling Fan(s), Electric, ENERGY STAR Qualified Equipment, Heat Pump
Appliances
- Included: Double Oven, Dishwasher, Electric Cooktop, Electric Oven, Electric Water Heater, Disposal, Microwave, Vented Exhaust Fan
- Laundry: Washer Hookup, Dryer Hookup, ElectricDryer Hookup, Laundry in Utility Room
Features
- Decorative/Designer Lighting Fixtures, Eat-in Kitchen, High Speed Internet, Kitchen Island, Open Floorplan, Pantry, Smart Home, Cable TV, Vaulted Ceiling(s), Walk-In Closet(s)
- Flooring: Carpet, Ceramic Tile, Luxury Vinyl Plank
- Has basement: No
- Number of fireplaces: 1
- Fireplace features: Family Room, Masonry, Stone, Wood Burning
Interior area
- Total interior livable area: 2,857 sqft
Video & virtual tour
Property
Parking
- Total spaces: 3
- Parking features: Concrete, Door-Multi, Door-Single, Driveway, Garage, Garage Door Opener, Inside Entrance, Lighted, Garage Faces Side
- Attached garage spaces: 3
Features
- Levels: One
- Stories: 1
- Patio & porch: Rear Porch, Front Porch, Covered
- Exterior features: Rain Gutters
- Pool features: None
- Fencing: None
Lot
- Size: 1.33 Acres
- Features: Acreage, Landscaped, Subdivision, Sprinkler System
Details
- Parcel number: 43600000
Construction
Type & style
- Home type: SingleFamily
- Architectural style: Traditional,Detached
- Property subtype: Single Family Residence
Materials
- Brick, Fiber Cement
- Foundation: Slab
- Roof: Composition
Condition
- New construction: Yes
- Year built: 2025
Utilities & green energy
- Sewer: Aerobic Septic
- Water: Private
- Utilities for property: Septic Available, Underground Utilities, Water Available, Cable Available
Green energy
- Energy efficient items: Doors, HVAC, Insulation, Rain/Freeze Sensors, Thermostat, Windows
Community & HOA
Community
- Features: Community Mailbox
- Security: Prewired, Security System, Fire Alarm, Smoke Detector(s)
- Subdivision: Eagle Ridge Estates
HOA
- Has HOA: Yes
- Services included: Association Management
- HOA fee: $400 annually
- HOA name: Foundation Hoa Management
- HOA phone: 817-862-9337
Location
- Region: Weatherford
Financial & listing details
- Price per square foot: $194/sqft
- Date on market: 11/5/2025
- Cumulative days on market: 286 days
- Listing terms: Cash,Conventional,FHA,Owner Will Carry,VA Loan
- Exclusions: Minerals
- Road surface type: Dirt, Gravel
Estimated market value
Not available
Estimated sales range
Not available
Not available
Price history
| Date | Event | Price |
|---|---|---|
| 7/27/2026 | Pending sale | $554,900$194/sqft |
Source: NTREIS #21105453 Report a problem | ||
| 7/7/2026 | Price change | $554,900-0.9%$194/sqft |
Source: NTREIS #21105453 Report a problem | ||
| 6/23/2026 | Price change | $560,000-0.9%$196/sqft |
Source: NTREIS #21105453 Report a problem | ||
| 6/16/2026 | Price change | $564,900-0.9%$198/sqft |
Source: NTREIS #21105453 Report a problem | ||
| 6/4/2026 | Price change | $569,900-1.7%$199/sqft |
Source: NTREIS #21105453 Report a problem | ||
| 5/19/2026 | Price change | $579,6250%$203/sqft |
Source: NTREIS #21105453 Report a problem | ||
| 5/9/2026 | Price change | $579,900-0.8%$203/sqft |
Source: NTREIS #21105453 Report a problem | ||
| 4/25/2026 | Price change | $584,525-0.9%$205/sqft |
Source: NTREIS #21105453 Report a problem | ||
| 4/8/2026 | Price change | $589,900-1.5%$206/sqft |
Source: NTREIS #21105453 Report a problem | ||
| 3/25/2026 | Price change | $598,625-0.2%$210/sqft |
Source: NTREIS #21105453 Report a problem | ||
| 2/26/2026 | Price change | $599,900-1.6%$210/sqft |
Source:  Riverside Homebuilders Report a problem Riverside Homebuilders Report a problem | ||
| 2/9/2026 | Price change | $609,900-1.6%$213/sqft |
Source: NTREIS #21105453 Report a problem | ||
| 1/2/2026 | Price change | $619,900-1.9%$217/sqft |
Source: NTREIS #21105453 Report a problem | ||
| 11/21/2025 | Price change | $631,6230%$221/sqft |
Source: NTREIS #21105453 Report a problem | ||
| 10/7/2025 | Price change | $631,748+0.4%$221/sqft |
Source: Riverside Homebuilders Report a problem | ||
| 10/6/2025 | Price change | $629,273+0.2%$220/sqft |
Source: Riverside Homebuilders Report a problem | ||
| 7/18/2025 | Listed for sale | $627,898$220/sqft |
Source: Riverside Homebuilders Report a problem | ||
Public tax history
Tax history is unavailable.
Monthly payment
Est. payment
Payment breakdown
Explore the cost of this home by adjusting the details. Changes won't be saved.Climate risks
Neighborhood: 76085
Nearby schools
Schools provided by the listing agent
- Elementary: Crockett
- Middle: Tison
- High: Weatherford
- District: Weatherford ISD
Source: NTREIS. This data may not be complete. We recommend contacting the local school district to confirm school assignments for this home.
Similar homes
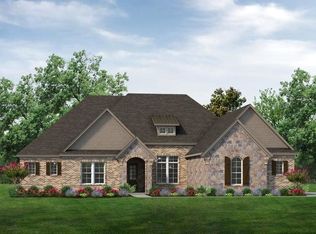
- $564,9004 bd3 ba2.4k sqft405 Texas Sage Trl, Weatherford, TX 76085New Construction
 MLS ID #21194949, Clinton Shipley. NTREIS
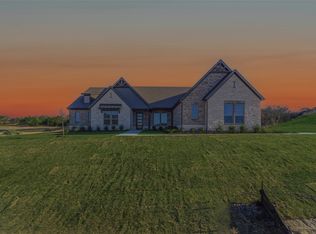
 - $569,9004 bd3 ba2.4k sqft413 Texas Sage Trl, Weatherford, TX 76085New Construction
 MLS ID #21194972, Clinton Shipley. NTREIS
 - $554,9004 bd3 ba2.6k sqft513 Lantana Dr, Weatherford, TX 76085For Sale
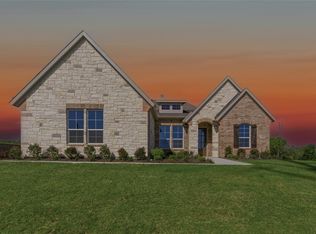 MLS ID #21105934, Clinton Shipley. NTREIS
 - $534,9004 bd3 ba2.4k sqft509 Lantana Dr, Weatherford, TX 76085New Construction
 MLS ID #21147579, Clinton Shipley. NTREIS
