Exceptional home for sale in Allen, boasting a fantastic location just two miles from highway 75. The diligent homeowner had a new roof installed in October 2023 and AC unit in 2023. This charming residence features three bedrooms and two bathrooms with an open floor plan. Enjoy the delightful backyard oasis with a high privacy fence, covered patio, and shed. Don't miss out on this gem featuring elegant solid granite countertops, his and her sinks, and a sprinkler system! Just relax or have friends over there is plenty of room for every one.
Sold
Price Unknown
436 Timberbend Trl, Allen, TX 75002
3beds
1,404sqft
Single Family Residence
Built in 1981
7,405 Square Feet Lot
$328,700 Zestimate®
$--/sqft
$2,121 Estimated rent
Home value
$328,700
$312,000 - $345,000
$2,121/mo
Zestimate® history
Owner options
List your home for rent
$2,121/mo
Rent Zestimate®
Find your next renter with Zillow Rental Manager. Plus, with online applications, you can quickly screen prospective tenants – for free.
$2,121/mo
Rent Zestimate®
Refinance and save
Refinancing to a lower rate could help reduce your monthly payments and save thousands over the life of the loan.
Explore your selling options
Work with a Zillow partner agent
Leverage their expertise and Zillow's premium Showcase listings to get your home seen by more buyers.
Get startedList with your own agent
Get your home in front of millions of buyers by listing it on Zillow.
Learn how to do itSell it yourself
Take full control of how buyers see your home on Zillow by listing For Sale by Owner (FSBO).
List your homeWhat's special
Ac unitOpen floor planElegant solid granite countertopsCovered patioHigh privacy fenceNew roof installed
Zillow last checked:
Listing updated:
Listed by:
Justin Gannon 0736244 888-519-7431,
EXP REALTY 888-519-7431
Bought with:
Tammy Watson
Keller Williams Realty DPR
Lisa Ellard, 0606358
Keller Williams Realty DPR
Source: NTREIS,MLS#: 20544893
Facts & features
Interior
Bedrooms & bathrooms
- Bedrooms: 3
- Bathrooms: 2
- Full bathrooms: 2
Primary bedroom
- Features: Dual Sinks, Walk-In Closet(s)
- Level: First
- Dimensions: 14 x 11
Bedroom
- Features: Ceiling Fan(s)
- Level: First
- Dimensions: 11 x 11
Bedroom
- Features: Ceiling Fan(s)
- Level: First
- Dimensions: 11 x 10
Dining room
- Level: First
- Dimensions: 15 x 8
Kitchen
- Features: Ceiling Fan(s), Kitchen Island, Stone Counters
- Level: First
- Dimensions: 13 x 11
Living room
- Features: Fireplace
- Level: First
- Dimensions: 17 x 15
Utility room
- Features: Built-in Features
- Level: First
- Dimensions: 5 x 5
Heating
- Central, Electric
Cooling
- Attic Fan, Central Air, Ceiling Fan(s), Electric
Appliances
- Included: Dishwasher, Electric Cooktop, Electric Oven, Electric Water Heater, Microwave
- Laundry: Washer Hookup, Electric Dryer Hookup
Features
- Granite Counters, High Speed Internet, Kitchen Island, Open Floorplan, Vaulted Ceiling(s)
- Flooring: Carpet, Ceramic Tile, Hardwood
- Has basement: No
- Number of fireplaces: 1
- Fireplace features: Electric, Family Room
Interior area
- Total interior livable area: 1,404 sqft
Property
Parking
- Total spaces: 2
- Parking features: Alley Access, Door-Single, Garage, Garage Door Opener
- Attached garage spaces: 2
Features
- Levels: One
- Stories: 1
- Patio & porch: Patio, Covered
- Pool features: None
- Fencing: Back Yard,Fenced,High Fence,Wood
Lot
- Size: 7,405 Square Feet
Details
- Parcel number: R113900903801
Construction
Type & style
- Home type: SingleFamily
- Architectural style: Traditional,Detached
- Property subtype: Single Family Residence
Materials
- Brick, Wood Siding
- Foundation: Slab
- Roof: Composition
Condition
- Year built: 1981
Utilities & green energy
- Sewer: Public Sewer
- Water: Public
- Utilities for property: Cable Available, Sewer Available, Water Available
Community & HOA
Community
- Subdivision: Timber Bend First Increment
HOA
- Has HOA: No
Location
- Region: Allen
Financial & listing details
- Tax assessed value: $328,291
- Annual tax amount: $5,992
- Date on market: 3/1/2024
- Cumulative days on market: 3 days
- Listing terms: Cash,Conventional,FHA,VA Loan
- Road surface type: Asphalt
Price history
| Date | Event | Price |
|---|---|---|
| 4/3/2024 | Sold | -- |
Source: NTREIS #20544893 Report a problem | ||
| 3/12/2024 | Pending sale | $369,000$263/sqft |
Source: NTREIS #20544893 Report a problem | ||
| 3/4/2024 | Contingent | $369,000$263/sqft |
Source: NTREIS #20544893 Report a problem | ||
| 3/1/2024 | Listed for sale | $369,000$263/sqft |
Source: NTREIS #20544893 Report a problem | ||
Public tax history
| Year | Property taxes | Tax assessment |
|---|---|---|
| 2025 | $4,094 -34.5% | $328,291 -6.9% |
| 2024 | $6,254 +4.4% | $352,580 +5.5% |
| 2023 | $5,992 +5.5% | $334,304 +16.9% |
| 2022 | $5,678 +19.8% | $285,987 +28.3% |
| 2021 | $4,741 +3.7% | $222,978 +5.9% |
| 2020 | $4,572 +0.7% | $210,578 +2.2% |
| 2019 | $4,542 +4.2% | $206,078 +9.2% |
| 2018 | $4,360 +13.4% | $188,739 +7.7% |
| 2017 | $3,845 | $175,301 +9.4% |
| 2016 | $3,845 +26.3% | $160,219 +22% |
| 2015 | $3,043 | $131,378 +7.8% |
| 2014 | $3,043 | $121,868 +7% |
| 2013 | -- | $113,900 +4.1% |
| 2012 | -- | $109,460 -0.3% |
| 2011 | -- | $109,819 -2.1% |
| 2010 | -- | $112,165 -0.9% |
| 2009 | -- | $113,192 +0% |
| 2008 | -- | $113,167 -1.6% |
| 2007 | -- | $114,965 +1.5% |
| 2006 | -- | $113,294 +2.9% |
| 2005 | -- | $110,050 +3.1% |
| 2004 | -- | $106,707 -1.5% |
| 2003 | -- | $108,298 +5.5% |
| 2002 | -- | $102,640 +9.9% |
| 2001 | -- | $93,412 +6.7% |
| 2000 | -- | $87,527 |
Find assessor info on the county website
Neighborhood: Timberbend
Nearby homes
- $311,0003 bd2 ba1.7k sqft434 Timberbend Trl, Allen, TX 75002Off Market
- $--3 bd2 ba1.4k sqft438 Timberbend Trl, Allen, TX 75002Sold
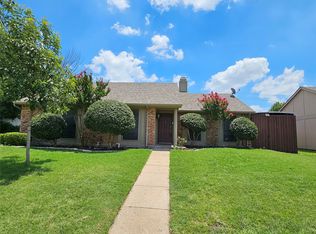
- $311,5003 bd2 ba1.5k sqft432 Timberbend Trl, Allen, TX 75002Off Market
- $326,3003 bd2 ba1.4k sqft435 Creekside Ln, Allen, TX 75002Off Market
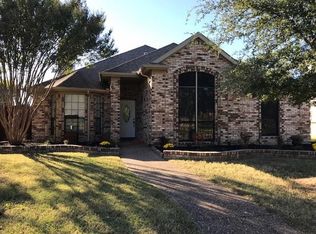
- $315,9003 bd2 ba1.4k sqft440 Timberbend Trl, Allen, TX 75002Off Market
- $353,0003 bd2 ba1.5k sqft437 Creekside Ln, Allen, TX 75002Off Market
- $418,9003 bd2 ba2k sqft433 Creekside Ln, Allen, TX 75002Off Market
- $320,9003 bd2 ba1.5k sqft1325 Crestview Dr, Allen, TX 75002Off Market
Nearby schools
GreatSchools rating
- 6/10Gene M Reed Elementary SchoolGrades: K-6Distance: 0.3 mi
- 10/10Walter & Lois Curtis Middle SchoolGrades: 7-8Distance: 0.5 mi
- 8/10Allen High SchoolGrades: 9-12Distance: 1.4 mi
Schools provided by the listing agent
- Elementary: Reed
- Middle: Curtis
- High: Allen
- District: Allen ISD
Source: NTREIS. This data may not be complete. We recommend contacting the local school district to confirm school assignments for this home.
Get a cash offer in 3 minutes
Find out how much your home could sell for in as little as 3 minutes with a no-obligation cash offer.
Estimated market value
$328,700
Get a cash offer in 3 minutes
Find out how much your home could sell for in as little as 3 minutes with a no-obligation cash offer.
Estimated market value
$328,700
- Texas
- Collin County
- Allen
- 75002
- Timberbend
- 436 Timberbend Trl
