Skip main navigation
Off market
  • $354,000

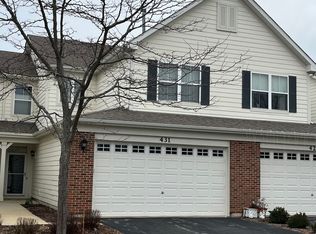
    436 Tiverton St #436, Elgin, IL 60124

    4beds
    1,938sqft
    Townhouse
    Built in 2008
    -- sqft lot
    $354,000 Zestimate®
    $183/sqft
    $2,921 Estimated rent

    Home value

    $354,000

    $336,000 - $372,000

    $2,921/mo

    Zestimate® history
    Loading
    Loading...

    Owner options

    List your home for rent

    $2,921/mo

    Rent Zestimate®

    Find your next renter with Zillow Rental Manager. Plus, with online applications, you can quickly screen prospective tenants – for free.

    Learn more

    $2,921/mo

    Rent Zestimate®

    Refinance and save

    $2,715/mo

    Est. payment

    Refinancing to a lower rate could help reduce your monthly payments and save thousands over the life of the loan.

    See today's rates

    $2,715/mo

    Est. payment

    Explore your selling options

    Work with a Zillow partner agent

    Leverage their expertise and Zillow's premium Showcase listings to get your home seen by more buyers.

    Get started

    List with your own agent

    Get your home in front of millions of buyers by listing it on Zillow.

    Learn how to do it

    Sell it yourself

    Take full control of how buyers see your home on Zillow by listing For Sale by Owner (FSBO).

    List your home

    What's special

    Rarely Available & Highly Desired Chesapeake Model End Unit With Coveted First Floor Master Bedroom Suite W/Volume Tray Ceilings, Walk In Closet Plus Bonus Closet With Organizers & Luxurious Private Master Bath W/Dual Sink Vanity & Professionally Installed Ceramic Floor & Wall Tile! This Updated & Very Well Maintained Home Boast 4 Bedrooms Or The Spacious 24' x 11' Upstairs Room Could Be Used As A Bonus Room/Play Room! Modern Kitchen With 42" Hardwood Cabinets With Luxurious Crown Molding, Corian Counters, Seamless Sink, Custom Tile Backspalsh, Newer Disposal & Newer Double Wide Refrigerator/Freezer With Open Area To Impressive Living Room With An 11' Volume Ceiling That Leads To A 10' X 10' Concrete Patio! Beautiful, Gleaming Hardwood Floors In The Foyer, Dining Room, Kitchen, Living Room, Hallways & Bonus Room! Custom Ceramic Tile In All The Bathrooms & Laundry/Utility Room. Solid Core White 6 Panel Doors, Custom Blinds, Transom Windows, Upscale Light Fixtures & Recessed Lighting Throughout. Newer Water Heater & Newer Front Load Washer & Dryer. Light And Naturally Bright Premium Location With East, West & Southern Exposure Bordering Single Family Homes On Two Sides & Half Block To Neighborhood Park! Great Location Close To Dining, Shopping & Highways. Highly Rated & Much Desired 301 School District! Hurry This Awesome Home Shows Like A Model & Won't Last!

    This property is off market, which means it's not currently listed for sale or rent on Zillow. This may be different from what's available on other websites or public sources.

    Facts & features

    Interior

    Bedrooms & bathrooms
    • Bedrooms: 4
    • Bathrooms: 3
    • Full bathrooms: 2
    • 1/2 bathrooms: 1
    Heating
    • Forced air, Gas
    Cooling
    • Central
    Appliances
    • Included: Dishwasher, Dryer, Garbage disposal, Microwave, Range / Oven, Refrigerator, Washer
    Features
    • Flooring: Tile, Carpet, Hardwood
    Interior area
    • Total interior livable area: 1,938 sqft

    Property

    Parking
    • Total spaces: 2
    • Parking features: Garage - Attached
    Features
    • Exterior features: Vinyl, Brick

    Construction

    Type & style
    • Home type: Townhouse
    Materials
    • Roof: Asphalt
    Condition
    • Year built: 2008

    Utilities & green energy

    • Sewer: Sewer-Public

    Community & HOA

    HOA
    • Has HOA: Yes
    • HOA fee: $154 monthly
    Location
    • Region: Elgin

    Financial & listing details

    • Price per square foot: $183/sqft

    Price history

    DateEventPrice
    4/27/2020Sold$226,000+0.5%$117/sqft
    Source: MRED as distributed by MLS GRID #10649007 Report a problem
    4/27/2020Listed for sale$224,900$116/sqft
    Source: Baird & Warner #10649007 Report a problem
    2/29/2020Pending sale$224,900$116/sqft
    Source: Baird & Warner #10649007 Report a problem
    2/27/2020Listed for sale$224,900+15.3%$116/sqft
    Source: Baird & Warner #10649007 Report a problem
    12/21/2009Sold$195,000$101/sqft
    Source: MRED as distributed by MLS GRID #07331291 Report a problem

    Public tax history

    Tax history is unavailable.

    Neighborhood: 60124

    Nearby schools

    GreatSchools rating
    Schools provided by the listing agent
    • Elementary: Prairie View Grade School
    • Middle: Prairie Knolls Middle School
    • High: Central High School

    Source: The MLS. This data may not be complete. We recommend contacting the local school district to confirm school assignments for this home.

    Get a cash offer in 3 minutes
    Find out how much your home could sell for in as little as 3 minutes with a no-obligation cash offer.
    Estimated market value
    $354,000
    Get a cash offer in 3 minutes
    Find out how much your home could sell for in as little as 3 minutes with a no-obligation cash offer.
    Estimated market value
    $354,000