Built in 2005, this 4-bedroom, 2-bath bi-level home features an upper level with an open living, dining, and kitchen area with a center island, along with two bedrooms and a full bath. The finished lower level includes a large family room with a wet bar, two more bedrooms, and a full bath. Enjoy the large backyard from the deck. Conveniently located in the Valley Point Addition with easy access to Highway 14.
Contngnt-property sale
Price cut: $10K (8/21)
$375,900
436 Valley View Dr, Courtland, MN 56021
4beds
2,540sqft
Single Family Residence
Built in 2005
0.45 Acres Lot
$371,100 Zestimate®
$148/sqft
$-- HOA
What's special
- 89 days
- 406
- 16
Likely to sell faster than
Zillow last checked:
Listing updated:
Listed by:
RACHELLE KRAUS,
True Real Estate
Source: RASM,MLS#: 267040861
Facts & features
Interior
Bedrooms & bathrooms
- Bedrooms: 4
- Bathrooms: 2
- Full bathrooms: 2
Bedroom
- Description: WIC - 4.8 X 4.4
- Level: Main
- Area: 211.7
- Dimensions: 14.5 x 14.6
Bedroom 1
- Level: Main
- Area: 141.75
- Dimensions: 13.5 x 10.5
Bedroom 2
- Level: Lower
- Area: 151.41
- Dimensions: 14.7 x 10.3
Bedroom 3
- Level: Lower
- Area: 127.5
- Dimensions: 12.5 x 10.2
Dining room
- Level: Main
- Area: 149.64
- Dimensions: 12.9 x 11.6
Kitchen
- Level: Main
- Area: 178.02
- Dimensions: 12.9 x 13.8
Living room
- Level: Main
- Area: 319.6
- Dimensions: 17 x 18.8
Heating
- Forced Air, Natural Gas, Propane - Tank Rented
Cooling
- Central Air
Appliances
- Included: Dishwasher, Microwave, Range, Refrigerator, Electric Water Heater
- Laundry: Washer/Dryer Hookups
Features
- Ceiling Fan(s), Kitchen Center Island, Wet Bar, Bath Description: Main Floor Full Bath, Upper Level Bath
- Basement: Concrete,Full
- Has fireplace: No
Interior area
- Total structure area: 2,418
- Total interior livable area: 2,540 sqft
- Finished area above ground: 1,318
- Finished area below ground: 1,100
Property
Parking
- Total spaces: 3
- Parking features: Attached
- Attached garage spaces: 3
Features
- Levels: Bi-Level Split
- Patio & porch: Deck
Lot
- Size: 0.45 Acres
Details
- Additional structures: Storage Shed
- Foundation area: 1222
- Parcel number: 14.852.0030
Construction
Type & style
- Home type: SingleFamily
- Property subtype: Single Family Residence
Materials
- Block, Vinyl Siding
- Roof: Asphalt
Condition
- Previously Owned
- New construction: No
- Year built: 2005
Utilities & green energy
- Sewer: City
- Water: Public
Community & HOA
Location
- Region: Courtland
Financial & listing details
- Price per square foot: $148/sqft
- Tax assessed value: $305,400
- Annual tax amount: $3,035
- Date on market: 7/11/2026
- Listing terms: Cash,Conventional
Estimated market value
$371,100
$353,000 - $390,000
$2,246/mo
Price history
| Date | Event | Price |
|---|---|---|
| 8/21/2026 | Price change | $375,900-2.6%$148/sqft |
Source:  RASM #267040861 Report a problem RASM #267040861 Report a problem | ||
| 7/16/2026 | Listed for sale | $385,900+93.9%$152/sqft |
Source: RASM #267040861 Report a problem | ||
| 10/31/2012 | Sold | $199,000$78/sqft |
Source:  Lake Superior Area Realtors as distributed by MLS GRID #1397230 Report a problem Lake Superior Area Realtors as distributed by MLS GRID #1397230 Report a problem | ||
Public tax history
| Year | Property taxes | Tax assessment |
|---|---|---|
| 2025 | $2,936 -0.7% | $305,400 +0.6% |
| 2024 | $2,956 +3.3% | $303,500 +3.1% |
| 2023 | $2,862 -0.6% | $294,400 +13.5% |
| 2022 | $2,878 +4.7% | $259,400 +9.9% |
| 2021 | $2,750 +1.8% | $236,100 +6% |
| 2020 | $2,702 | $222,700 |
| 2019 | $2,702 | $222,700 +0.7% |
| 2018 | -- | $221,100 +12.8% |
| 2017 | -- | $196,000 |
| 2016 | -- | -- |
| 2015 | -- | -- |
| 2011 | -- | -- |
| 2010 | -- | -- |
Find assessor info on the county website
Monthly payment
Est. payment
Payment breakdown
Explore the cost of this home by adjusting the details. Changes won't be saved.Climate risks
Neighborhood: 56021
Nearby schools
Schools provided by the listing agent
- District: New Ulm #88
Source: RASM. This data may not be complete. We recommend contacting the local school district to confirm school assignments for this home.
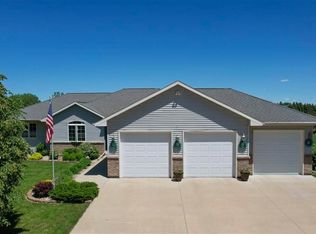
Similar homes
- $369,9004 bd2 ba3k sqft48186 Old River Bluff Rd, Saint Peter, MN 56082For Sale
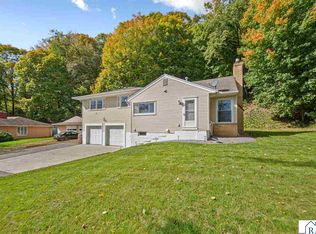 MLS ID #267041694, Jenna Mohr, Re/Max Dynamic Agents. RASM
 - $405,0004 bd4 ba3k sqft1007 Crystal Lake Dr, Lake Crystal, MN 56055For Sale
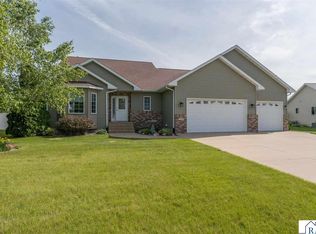 MLS ID #267041640, JIM BEAL, Jbeal Real Estate Group. RASM
 - $354,9004 bd2 ba3.1k sqft30 Lincoln Ln, New Ulm, MN 56073For Sale
 MLS ID #267041511, Kristine Jensen, True Real Estate. RASM
 - $349,9003 bd2 ba2.6k sqft84777 State Highway 60, Madelia, MN 56062For Sale
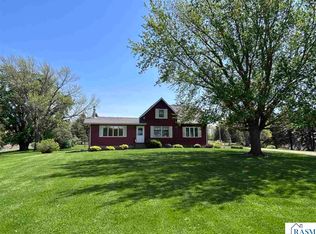 MLS ID #267041608, Krista Lunz, True Real Estate. RASM
 - $354,9005 bd2 ba2.4k sqft37524 County Road 15, Saint Peter, MN 56082For Sale
 MLS ID #7123017, Jaxson Witty, Keller Williams Preferred Rlty. NorthstarMLS as distributed by MLS GRID
