This 5 bedroom, 3 bathroom home checks all the boxes! The interior has just been brought up to date with a nearly complete makeover and it’s close to everything. The kitchen was just updated with cabinets built and installed by Wenger Woodworking and they are gorgeous! The refrigerator, oven, microwave, induction top, and dishwasher are all brand new and have never been used. The coveted open floor plan is perfect for entertaining and lets the natural light fill the room. Down the hall is the primary suite with two large closets and a large shower area. Across the hall is another spacious bedroom. Heading downstairs, the new flooring really stuns. In the lower level there is a sizeable living area, full bathroom, large, dedicated laundry room, and three more bedrooms. The upstairs has new luxury vinyl plank flooring and trim throughout and the lower level has all new carpet. Other upgrades include all new interior doors, all new electrical switches and receptacles, all new high efficiency led lighting, new smart thermostats, new ring doorbells, new garage door opener. The septic tank was replaced in May. This home also has a heated attached 2 car garage with floor drain!
Sold
Price Unknown
436 Valley View Dr, Fairbanks, AK 99712
5beds
2,496sqft
Single Family Residence
Built in 1978
0.74 Acres Lot
$446,000 Zestimate®
$--/sqft
$2,970 Estimated rent
Home value
$446,000
$415,000 - $477,000
$2,970/mo
Zestimate® history
Owner options
List your home for rent
$2,970/mo
Rent Zestimate®
Find your next renter with Zillow Rental Manager. Plus, with online applications, you can quickly screen prospective tenants – for free.
$2,970/mo
Rent Zestimate®
Refinance and save
Refinancing to a lower rate could help reduce your monthly payments and save thousands over the life of the loan.
Explore your selling options
Work with a Zillow partner agent
Leverage their expertise and Zillow's premium Showcase listings to get your home seen by more buyers.
Get startedList with your own agent
Get your home in front of millions of buyers by listing it on Zillow.
Learn how to do itSell it yourself
Take full control of how buyers see your home on Zillow by listing For Sale by Owner (FSBO).
List your homeWhat's special
Open floor planLarge shower areaNatural lightLarge closetsFloor drainNew garage door openerNew ring doorbells
Zillow last checked:
Listing updated:
Listed by:
Michael Knoche 907-978-3344,
THE REAL ESTATE GROUP AK
Bought with:
Jonathan Bradish
Source: GFMLS,MLS#: 157709
Facts & features
Interior
Bedrooms & bathrooms
- Bedrooms: 5
- Bathrooms: 3
- Full bathrooms: 3
Heating
- Hot Water, Fireplace
Appliances
- Included: Range/Oven, Microwave, Refrigerator, Freezer
- Laundry: Lower Level
Features
- Solid Type Countertop
- Flooring: Vinyl
- Windows: Double Pane Windows
- Basement: Finished
- Has fireplace: Yes
Interior area
- Total structure area: 2,496
- Total interior livable area: 2,496 sqft
Property
Parking
- Total spaces: 2
- Parking features: Heated Garage
- Attached garage spaces: 2
Features
- Levels: Two
- Stories: 2
- Has view: Yes
- View description: Mountain(s)
Lot
- Size: 0.74 Acres
Details
- Parcel number: 0238988
- Zoning: n/a
- Zoning description: Rural Residential District
Construction
Type & style
- Home type: SingleFamily
- Property subtype: Single Family Residence
- Attached to another structure: Yes
Materials
- 2x6
- Foundation: Slab
- Roof: Shingle
Condition
- 31 + yrs
- New construction: No
- Year built: 1978
Utilities & green energy
- Sewer: Private Sewer
- Water: Private
Community & HOA
Community
- Security: Smoke Detector(s)
- Subdivision: Mountain View 3rd Phase
Location
- Region: Fairbanks
Financial & listing details
- Tax assessed value: $369,880
- Annual tax amount: $5,282
- Date on market: 5/29/2025
Price history
| Date | Event | Price |
|---|---|---|
| 7/17/2025 | Sold | -- |
Source:  GFMLS #157709 Report a problem GFMLS #157709 Report a problem | ||
| 6/2/2025 | Pending sale | $499,000$200/sqft |
Source: GFMLS #157709 Report a problem | ||
| 5/29/2025 | Listed for sale | $499,000$200/sqft |
Source: GFMLS #157709 Report a problem | ||
Public tax history
| Year | Property taxes | Tax assessment |
|---|---|---|
| 2025 | $5,282 +2.3% | $369,880 +1.7% |
| 2024 | $5,165 +1.9% | $363,529 +0.3% |
| 2023 | $5,070 +2.2% | $362,573 +12.3% |
| 2022 | $4,961 -4.6% | $322,872 +3.9% |
| 2021 | $5,199 +3.4% | $310,730 +3.9% |
| 2020 | $5,031 +20.5% | $299,156 +10.7% |
| 2018 | $4,175 +4.6% | $270,213 +2.5% |
| 2017 | $3,991 | $263,514 +3.3% |
| 2016 | $3,991 +5.1% | $254,995 +1.4% |
| 2015 | $3,796 | $251,464 |
| 2014 | $3,796 | $251,464 +2.6% |
| 2013 | -- | $245,149 -3.2% |
| 2012 | -- | $253,178 |
| 2011 | -- | $253,178 |
| 2010 | -- | $253,178 +1% |
| 2009 | -- | $250,680 -1.4% |
| 2008 | -- | $254,316 -0.4% |
| 2007 | $4,199 +10% | $255,265 +18.2% |
| 2005 | $3,817 +14.1% | $215,911 +20.2% |
| 2003 | $3,346 | $179,690 |
| 2002 | $3,346 +5.3% | $179,690 +3.6% |
| 2001 | $3,178 | $173,522 |
Find assessor info on the county website
Neighborhood: 99712
Nearby homes
- $425,6003 bd2 ba2.7k sqft450 Valley View Dr, Fairbanks, AK 99712Off Market
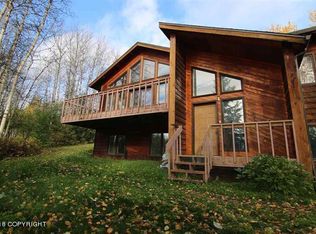
- $362,500-- bd1 ba1.1k sqft435 Valley View Dr, Fairbanks, AK 99712Off Market
- $438,800-- bd2 ba1.5k sqft445 Valley View Dr, Fairbanks, AK 99712Off Market
- $498,4004 bd3 ba2.6k sqft424 Valley View Dr, Fairbanks, AK 99712Off Market

- $419,300-- bd2 ba1.8k sqft437 Sundew Ln, Fairbanks, AK 99712Off Market
- $373,900-- bd1 ba1.1k sqft423 Valley View Dr, Fairbanks, AK 99712Off Market
- $311,5003 bd3 ba1.8k sqft468 Valley View Dr, Fairbanks, AK 99712Off Market
- $421,400-- bd1 ba1.3k sqft431 Sundew Ln, Fairbanks, AK 99712Off Market
Nearby schools
GreatSchools rating
- 5/10Weller Elementary SchoolGrades: PK-5Distance: 2.7 mi
- 7/10Tanana Middle SchoolGrades: 6-8Distance: 3.7 mi
- 5/10Lathrop High SchoolGrades: 9-12Distance: 4.7 mi
Schools provided by the listing agent
- Elementary: Weller
- High: West Valley
Source: GFMLS. This data may not be complete. We recommend contacting the local school district to confirm school assignments for this home.
- Alaska
- Fairbanks North Star Borough
- Fairbanks
- 99712
- 436 Valley View Dr
