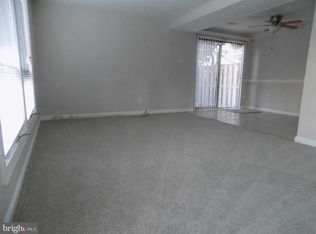
Low Maintenance, 3-story townhome up for sale in convenient location in Glen Burnie! Updated kitchen with granite countertop and sleek backsplash. 2 bedrooms and 2 full baths. 2 bedrooms located upstairs with a full bath, and additional living space in the finished basement of the home, along with another full bath. Comes with one assigned parking space with access to more visitor parking. Condo fee includes lawn maintenance, exterior maintenance and water. Situated across from Aldi, Walmart, Lowes and more! Close commute to BWI, Baltimore, Route 100, 95 and 295. Not FHA approved, only conventional financing.
Sold for $255,000
$255,000
436 W Court Gln, Glen Burnie, MD 21061
2beds
1,232sqft
Townhouse
Built in 1975
-- sqft lot
$260,800 Zestimate®
$207/sqft
$2,055 Estimated rent
Home value
$260,800
$243,000 - $282,000
$2,055/mo
Zestimate® history
Owner options
List your home for rent
$2,055/mo
Rent Zestimate®
Find your next renter with Zillow Rental Manager. Plus, with online applications, you can quickly screen prospective tenants – for free.
$2,055/mo
Rent Zestimate®
Refinance and save
$1,570/mo
Est. payment
Refinancing to a lower rate could help reduce your monthly payments and save thousands over the life of the loan.
$1,570/mo
Est. payment
Explore your selling options
Work with a Zillow partner agent
Leverage their expertise and Zillow's premium Showcase listings to get your home seen by more buyers.
Get startedList with your own agent
Get your home in front of millions of buyers by listing it on Zillow.
Learn how to do itSell it yourself
Take full control of how buyers see your home on Zillow by listing For Sale by Owner (FSBO).
List your homeWhat's special
Finished basementSleek backsplashGranite countertopUpdated kitchen
Zillow last checked:
Listing updated:
Listed by:
Lily Ardila 301-502-2686,
Fairfax Realty Premier
Bought with:
PETER HENRY, 664330
Coldwell Banker Realty
Source: Bright MLS,MLS#: MDAA2103232
Facts & features
Interior
Bedrooms & bathrooms
- Bedrooms: 2
- Bathrooms: 2
- Full bathrooms: 2
Basement
- Area: 440
Heating
- Heat Pump, Electric
Cooling
- Central Air, Electric
Appliances
- Included: Electric Water Heater
Features
- Basement: Connecting Stairway,Partial,Finished
- Has fireplace: No
Interior area
- Total structure area: 1,320
- Total interior livable area: 1,232 sqft
- Finished area above ground: 880
- Finished area below ground: 352
Property
Parking
- Parking features: Assigned, Parking Lot
- Details: Assigned Parking
Accessibility
- Accessibility features: None
Features
- Levels: Two
- Stories: 2
- Pool features: None
Details
- Additional structures: Above Grade, Below Grade
- Parcel number: 020495604913229
- Zoning: R15
- Special conditions: Standard
Construction
Type & style
- Home type: Townhouse
- Architectural style: Traditional
- Property subtype: Townhouse
Materials
- Wood Siding
- Foundation: Concrete Perimeter
Condition
- Very Good
- New construction: No
- Year built: 1975
Utilities & green energy
- Sewer: Public Sewer
- Water: Public
Community & HOA
Community
- Condo and coop fee: $389 monthly
- Subdivision: Woodside Square
HOA
- Has HOA: No
- Amenities included: Common Grounds
- Services included: Water, Maintenance Grounds, Parking Fee, Snow Removal, Common Area Maintenance, Trash
- HOA name: Woodside Square Condominion
Location
- Region: Glen Burnie
Financial & listing details
- Price per square foot: $207/sqft
- Tax assessed value: $199,200
- Annual tax amount: $2,254
- Date on market: 2/27/2025
- Listing agreement: Exclusive Right To Sell
- Listing terms: Conventional
- Ownership: Condominium
Price history
| Date | Event | Price |
|---|---|---|
| 5/2/2025 | Sold | $255,000-3.8%$207/sqft |
Source:  Bright MLS #MDAA2103232 Report a problem Bright MLS #MDAA2103232 Report a problem | ||
| 4/7/2025 | Contingent | $265,000$215/sqft |
Source: Bright MLS #MDAA2103232 Report a problem | ||
| 2/27/2025 | Listed for sale | $265,000+25%$215/sqft |
Source: Bright MLS #MDAA2103232 Report a problem | ||
| 1/28/2022 | Sold | $212,000+2.2%$172/sqft |
Source: Bright MLS #MDAA2018182 Report a problem | ||
| 12/31/2021 | Pending sale | $207,500$168/sqft |
Source: Bright MLS #MDAA2018182 Report a problem | ||
| 12/27/2021 | Listed for sale | $207,500$168/sqft |
Source: Bright MLS #MDAA2018182 Report a problem | ||
Public tax history
Tax history is unavailable.
Neighborhood: 21061
Nearby homes
- $198,600-- bd1 ba880 sqft442 West Ct, Glen Burnie, MD 21061Off Market
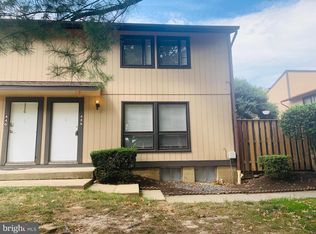
- $255,0002 bd2 ba880 sqft436 West Ct, Glen Burnie, MD 21061Sold
- $238,700-- bd1 ba1k sqft440 West Ct, Glen Burnie, MD 21061Off Market
- $250,6003 bd2 ba1k sqft438 West Ct, Glen Burnie, MD 21061Off Market
- $241,600-- bd1 ba1k sqft430 West Ct, Glen Burnie, MD 21061Off Market
- $231,300-- bd1 ba880 sqft432 West Ct, Glen Burnie, MD 21061Off Market
- $216,300-- bd1 ba880 sqft428 West Ct, Glen Burnie, MD 21061Off Market
- $237,3003 bd1 ba1.2k sqft434 West Ct, Glen Burnie, MD 21061Off Market
Nearby schools
GreatSchools rating
- 7/10Quarterfield Elementary SchoolGrades: PK-5Distance: 0.6 mi
- 5/10Old Mill Middle NorthGrades: 6-8Distance: 1.6 mi
- NACenter Of Applied Technology-NorthGrades: 9-12Distance: 0.8 mi
Schools provided by the listing agent
- District: Anne Arundel County Public Schools
Source: Bright MLS. This data may not be complete. We recommend contacting the local school district to confirm school assignments for this home.
Get a cash offer in 3 minutes
Find out how much your home could sell for in as little as 3 minutes with a no-obligation cash offer.
Estimated market value
$260,800
Get a cash offer in 3 minutes
Find out how much your home could sell for in as little as 3 minutes with a no-obligation cash offer.
Estimated market value
$260,800
- Maryland
- Anne Arundel County
- Glen Burnie
- 21061
- 436 W Court Gln
Nearby cities
Nearby zip codes
Other Glen Burnie Topics
