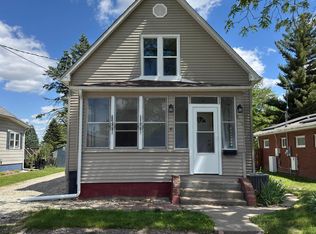
Great Open Floor plan in this large 2 story home! 3-bedroom, 2.5-bath, Very large Living room/Dining room space, Darling kitchen with breakfast nook and pantry, and Great space in Basement with all new LED lighting. 4-car heated detached garage with Oversized carport, big backyard with an apple tree. In 2018 New siding, gutters, and roof on house and roof on garage. Close to walking trails and parks!
For sale
Price cut: $5K (8/18)
$125,000
436 W Locust St, Canton, IL 61520
3beds
1,573sqft
Single Family Residence, Residential
Built in 1891
0.29 Acres Lot
$119,400 Zestimate®
$79/sqft
$-- HOA
What's special
Breakfast nookDarling kitchenOpen floor planOversized carportAll new led lightingGreat space in basement
- 88 days
- 226
- 15
Zillow last checked:
Listing updated:
Listed by:
Stephanie Ruey Mobile:309-256-7881,
Jim Maloof Realty, Inc.
Source: RMLS Alliance as distributed by MLS GRID,MLS#: PA1267980 Originating MLS: Peoria Area Association of Realtors
Originating MLS: Peoria Area Association of Realtors
Facts & features
Interior
Bedrooms & bathrooms
- Bedrooms: 3
- Bathrooms: 3
- Full bathrooms: 2
- 1/2 bathrooms: 1
Bedroom 1
- Level: Upper
- Dimensions: 13ft 0in x 12ft 0in
Bedroom 2
- Level: Upper
- Dimensions: 13ft 0in x 12ft 0in
Bedroom 3
- Level: Upper
- Dimensions: 9ft 0in x 9ft 0in
Other
- Level: Main
- Dimensions: 13ft 0in x 18ft 0in
Additional room
- Description: Dining Nook
- Level: Main
- Dimensions: 7ft 0in x 12ft 0in
Kitchen
- Level: Main
- Dimensions: 12ft 0in x 12ft 0in
Living room
- Level: Main
- Dimensions: 13ft 0in x 27ft 0in
Main level
- Area: 1023
Upper level
- Area: 550
Heating
- Forced Air
Cooling
- Central Air
Appliances
- Included: Dishwasher, Disposal, Dryer, Range Hood, Microwave, Range, Refrigerator, Washer
Features
- Windows: Replacement Windows
- Basement: Full
Interior area
- Total structure area: 1,573
- Total interior livable area: 1,573 sqft
Property
Parking
- Total spaces: 4
- Parking features: Detached
- Garage spaces: 4
- Details: Number Of Garage Remotes: 0
Features
- Levels: Two
Lot
- Size: 0.29 Acres
- Dimensions: 66 x 189
- Features: Level
Details
- Parcel number: 090827304009
Construction
Type & style
- Home type: SingleFamily
- Property subtype: Single Family Residence, Residential
Materials
- Vinyl Siding
- Roof: Shingle
Condition
- New construction: No
- Year built: 1891
Utilities & green energy
- Sewer: Public Sewer
- Water: Private, Public
Community & HOA
Community
- Subdivision: Edgewood
Location
- Region: Canton
Financial & listing details
- Price per square foot: $79/sqft
- Tax assessed value: $112,553
- Annual tax amount: $2,884
- Date on market: 6/30/2026
- Cumulative days on market: 90 days
Estimated market value
$119,400
$113,000 - $125,000
$1,381/mo
Price history
| Date | Event | Price |
|---|---|---|
| 8/18/2026 | Price change | $125,000-3.8%$79/sqft |
Source:  RMLS Alliance as distributed by MLS GRID #PA1267980 Report a problem RMLS Alliance as distributed by MLS GRID #PA1267980 Report a problem | ||
| 6/30/2026 | Listed for sale | $130,000+72.2%$83/sqft |
Source: RMLS Alliance as distributed by MLS GRID #PA1267980 Report a problem | ||
| 4/28/2015 | Sold | $75,500-5.5%$48/sqft |
Source: RMLS Alliance as distributed by MLS GRID #PA1156448 Report a problem | ||
| 9/19/2014 | Listed for sale | $79,900$51/sqft |
Source: Gorsuch-Hensley Real Estate & Auction, Inc. #1156448 Report a problem | ||
Public tax history
| Year | Property taxes | Tax assessment |
|---|---|---|
| 2024 | $2,742 +3.1% | $37,480 +13.5% |
| 2023 | $2,660 +4.2% | $33,010 +4.5% |
| 2022 | $2,552 | $31,590 +4.1% |
| 2021 | -- | $30,360 +4.5% |
| 2020 | $2,400 | $29,060 +11.2% |
| 2019 | -- | $26,140 +2% |
| 2018 | $1,957 | $25,640 |
| 2017 | $1,957 -0.6% | $25,640 +1.5% |
| 2016 | $1,968 +6.5% | $25,260 +3.8% |
| 2015 | $1,848 | $24,340 +2.6% |
| 2013 | $1,848 | $23,720 +3.5% |
| 2012 | -- | $22,920 |
| 2011 | -- | $22,920 -5.9% |
| 2008 | -- | $24,370 |
Find assessor info on the county website
Monthly payment
Est. payment
Payment breakdown
Explore the cost of this home by adjusting the details. Changes won't be saved.Climate risks
Neighborhood: 61520
Nearby schools
Schools provided by the listing agent
- High: Canton
Source: RMLS Alliance as distributed by MLS GRID. This data may not be complete. We recommend contacting the local school district to confirm school assignments for this home.
Similar homes
- $120,0003 bd2 ba1.3k sqft610 E Maple St, Canton, IL 61520For Sale
 MLS ID #PA1270192, Renee J Lewis, Jim Maloof Realty, Inc.. RMLS Alliance as distributed by MLS GRID
 - $115,0003 bd1 ba1.1k sqft637 S 2nd Ave, Canton, IL 61520For Sale
 MLS ID #PA1268794, Stephanie Ruey, Jim Maloof Realty, Inc.. RMLS Alliance as distributed by MLS GRID
 - $93,0003 bd1 ba1.3k sqft27426 N State Highway 97, Canton, IL 61520For Sale
 MLS ID #PA1268299, Heather McAdams, Gorsuch Realty & Auction. RMLS Alliance as distributed by MLS GRID
 - $124,9003 bd1 ba1.2k sqft835 N 9th Ave, Canton, IL 61520For Sale
 MLS ID #PA1266568, Seth Wright, Rhoades Real Estate & Land Auc. RMLS Alliance as distributed by MLS GRID
 - $104,9003 bd2 ba930 sqft850 S Main St, Canton, IL 61520For SaleMLS ID #PA1267939, Trudy Stuckey, Gorsuch Realty & Auction. RMLS Alliance as distributed by MLS GRID
- $139,5003 bd1 ba1k sqft551 Royal Ct, Canton, IL 61520For SaleMLS ID #PA1267857, Harriett Ellis, Gorsuch Realty & Auction. RMLS Alliance as distributed by MLS GRID
- $99,9003 bd1 ba1.3k sqft535 N 12th Ave, Canton, IL 61520For SaleMLS ID #PA1267648, Kelly F Mason, Jim Maloof Realty, Inc.. RMLS Alliance as distributed by MLS GRID
- $99,9004 bd2 ba1.9k sqft159 W Locust St, Canton, IL 61520For SaleMLS ID #CA1045388, Jeremy D Farlow, Farlow Real Estate Experts. RMLS Alliance as distributed by MLS GRID
- $139,0003 bd1 ba1.3k sqft35 W Beech St, Canton, IL 61520For SaleMLS ID #PA1266529, Heather McAdams, Gorsuch Realty & Auction. RMLS Alliance as distributed by MLS GRID
- $83,0004 bd2 ba1.1k sqft638 E Elm St, Canton, IL 61520For SaleMLS ID #PA1270047, Donna L Fauntleroy, Coldwell Banker Real Estate Group. RMLS Alliance as distributed by MLS GRID
- $99,9002 bd1 ba1.3k sqft452 E Chestnut St, Canton, IL 61520For SaleMLS ID #PA1270101, Lisa M Gardner, Jim Maloof Realty, Inc.. RMLS Alliance as distributed by MLS GRID
- $113,9002 bd1 ba890 sqft435 N Avenue B, Canton, IL 61520For SaleMLS ID #PA1265659, Trudy Stuckey, Gorsuch Realty & Auction. RMLS Alliance as distributed by MLS GRID
- $76,0003 bd1 ba1.2k sqft954 E Locust St, Canton, IL 61520For SaleMLS ID #PA1269014, Robert Whitsitt, Rhoades Real Estate & Land Auc. RMLS Alliance as distributed by MLS GRID
- $150,0003 bd2 ba1.4k sqft27413 N State Highway 97, Canton, IL 61520For SaleMLS ID #PA1268575, Carla Skaggs, Jim Maloof Realty, Inc.. RMLS Alliance as distributed by MLS GRID
- $84,0003 bd2 ba1.8k sqft355 W Walnut St, Canton, IL 61520For SaleMLS ID #PA1264379, Betty Westerfield, Jim Maloof Realty, Inc.. RMLS Alliance as distributed by MLS GRID
- $85,0003 bd2 ba1.3k sqft505 Baxter Ct, Canton, IL 61520For SaleMLS ID #PA1269348, Amber Burnett, Jim Maloof Realty, Inc.. RMLS Alliance as distributed by MLS GRID
- $69,9003 bd1 ba984 sqft125 E Beech St, Canton, IL 61520For SaleMLS ID #PA1270060, Heather McAdams, Gorsuch Realty & Auction. RMLS Alliance as distributed by MLS GRID
- $99,9002 bd1 ba968 sqft857 N 6th Ave, Canton, IL 61520For SaleMLS ID #PA1268608, Sherri D Delost, Jim Maloof Realty, Inc.. RMLS Alliance as distributed by MLS GRID
- $79,9004 bd3 ba2k sqft270 N Avenue C, Canton, IL 61520For SaleMLS ID #CA1042684, LeAnne McKee, Western Illinois Realty LLC. RMLS Alliance as distributed by MLS GRID
