Why rent when you can own? This beautifully designed 2024-built home offers the perfect combination of modern finishes, low-maintenance living, and exceptional community amenities. Featuring 4 bedrooms, 2 bathrooms, and a desirable split-bedroom floor plan, this thoughtfully designed home offers comfortable, functional living for every lifestyle. The open-concept layout showcases vaulted ceilings in the living area, luxury vinyl plank flooring, quartz countertops throughout, and a spacious kitchen with upgraded cabinetry, stainless steel appliances, and a walk-in pantry. The private primary suite features a walk-in closet and an en suite bathroom with a walk-in shower, while three additional bedrooms provide flexibility for family, guests, or a home office. Step outside to a fenced backyard with an east-facing covered patio—perfect for enjoying your morning coffee in the shade. Additional features include a sprinkler system, irrigation well, and a 2-car garage. The HOA makes homeownership even easier by taking care of lawn maintenance, mowing, sprinkler system, and irrigation well, giving you more time to enjoy the neighborhood amenities, including a community pool, fishing ponds, playground, and walking paths along the Prairie Sunset Trail. Conveniently located on the edge of Goddard, just one mile south of US-54/Kellogg, you'll enjoy quick access to shopping, dining, and commuting while still appreciating a peaceful neighborhood setting. Plus, the home is within walking distance of Goddard public elementary and intermediate schools. If you've been searching for an affordable, move-in-ready home that combines modern style, low-maintenance living, and fantastic amenities, this is one you won't want to miss!
Closed
Price Unknown
436 W Long Path Ct, Goddard, KS 67052
4beds
1,376sqft
Duplex
Built in 2024
-- sqft lot
$188,900 Zestimate®
$--/sqft
$1,714 Estimated rent
Home value
$188,900
$179,000 - $198,000
$1,714/mo
Zestimate® history
Owner options
List your home for rent
$1,714/mo
Rent Zestimate®
Find your next renter with Zillow Rental Manager. Plus, with online applications, you can quickly screen prospective tenants – for free.
$1,714/mo
Rent Zestimate®
Refinance and save
$1,100/mo
Est. payment
Refinancing to a lower rate could help reduce your monthly payments and save thousands over the life of the loan.
$1,100/mo
Est. payment
Explore your selling options
Work with a Zillow partner agent
Leverage their expertise and Zillow's premium Showcase listings to get your home seen by more buyers.
Get startedList with your own agent
Get your home in front of millions of buyers by listing it on Zillow.
Learn how to do itSell it yourself
Take full control of how buyers see your home on Zillow by listing For Sale by Owner (FSBO).
List your homeWhat's special
Zillow last checked:
Listing updated:
Listed by:
Daniela Aguilera 316-978-0104,
Real Broker, LLC,
Francisco Aguilera 316-932-2618,
Real Broker, LLC
Bought with:
Bobbie Lane, 00236700
Source: SCKMLS as distributed by MLS GRID,MLS#: 676788
Facts & features
Interior
Bedrooms & bathrooms
- Bedrooms: 4
- Bathrooms: 2
- Full bathrooms: 2
Primary bedroom
- Description: Luxury Vinyl
- Level: Main
- Area: 14514
- Dimensions: 12f3in X 11f8in
Kitchen
- Description: Luxury Vinyl
- Level: Main
- Area: 110
- Dimensions: 11 x 10
Living room
- Description: Luxury Vinyl
- Level: Main
- Area: 156
- Dimensions: 12 X 13
Heating
- Electric
Cooling
- Central Air
Appliances
- Included: Dishwasher, Disposal, Microwave, Refrigerator, Range
- Laundry: Main Level
Features
- Walk-In Closet(s), Vaulted Ceiling(s)
- Basement: None
- Has fireplace: No
Interior area
- Total interior livable area: 1,376 sqft
- Finished area above ground: 1,376
- Finished area below ground: 0
Property
Parking
- Total spaces: 2
- Parking features: Attached, Garage Door Opener, Zero Entry
- Garage spaces: 2
Features
- Levels: One
- Stories: 1
- Patio & porch: Covered
- Exterior features: Guttering - ALL, Irrigation Well, Sprinkler System, Zero Step Entry
- Pool features: Community
Lot
- Size: 4,356 Square Feet
- Features: Cul-De-Sac, Standard
Details
- Parcel number: 30019721
Construction
Type & style
- Home type: MultiFamily
- Architectural style: Ranch,Traditional
- Property subtype: Duplex
Materials
- Frame, Stone
- Foundation: None, Slab
- Roof: Composition
Condition
- Year built: 2024
Utilities & green energy
- Gas: Natural Gas Available
- Utilities for property: Natural Gas Available, Public
Community & HOA
Community
- Features: Greenbelt, Jogging Path, Lake, Playground
- Subdivision: TRAILS END
HOA
- Has HOA: Yes
- Services included: Maintenance Grounds
- HOA fee: $1,100 annually
Location
- Region: Goddard
Financial & listing details
- Annual tax amount: $3,119
- Date on market: 7/31/2026
- Cumulative days on market: 39 days
- Ownership: Individual
- Road surface type: Paved
Price history
Price history is unavailable.
Public tax history
Tax history is unavailable.
Neighborhood: 67052
Nearby homes
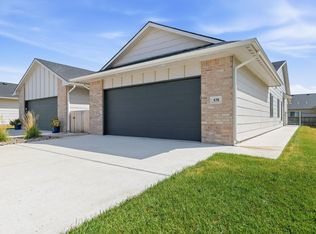
- $189,5004 bd2 ba1.3k sqft438 W Long Path Ct, Goddard, KS 67052For Sale
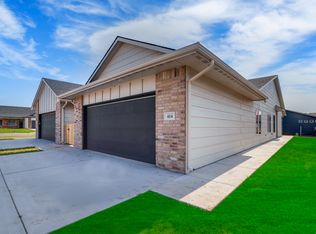
- $216,8004 bd2 ba1.3k sqft442 W Long Path Ct, Goddard, KS 67052Off Market
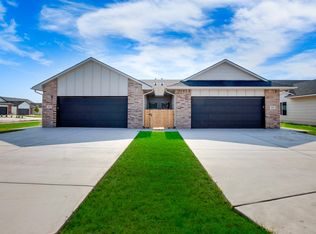
- $189,6004 bd2 ba1.3k sqft442 W Long Path Ct #442, Goddard, KS 67052Off Market
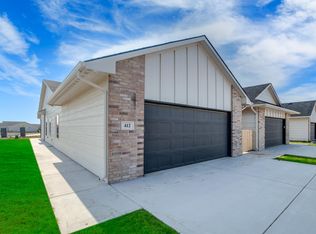
- $--4 bd2 ba1.3k sqft442 Long Path Ct, Goddard, KS 67052Sold
- $175,4003 bd2 ba1.2k sqft522 Long Path Ct, Goddard, KS 67052Off Market
- $203,8003 bd2 ba1.2k sqft466 Long Path Ct, Goddard, KS 67052Off Market
- $--3 bd2 ba1.2k sqft466 Long Path Ct #468, Goddard, KS 67052Off Market
- $--3 bd2 ba1.2k sqft466 Long Path Ct #466, Goddard, KS 67052Off Market
Nearby schools
GreatSchools rating
- 6/10Clark Davidson Elementary SchoolGrades: PK-4Distance: 0.3 mi
- 6/10Goddard Middle SchoolGrades: 7-8Distance: 1.1 mi
- 6/10Goddard High SchoolGrades: 9-12Distance: 1.1 mi
Schools provided by the listing agent
- Elementary: Clark Davidson
- Middle: Goddard
- High: Robert Goddard
Source: SCKMLS as distributed by MLS GRID. This data may not be complete. We recommend contacting the local school district to confirm school assignments for this home.
Sell for more on Zillow
Get a Zillow Showcase℠ listing at no additional cost and you could sell for .
$188,900
2% more
+$3,778
With Zillow Showcase(estimated)
$192,678
Sell for more on Zillow
Get a Zillow Showcase℠ listing at no additional cost and you could sell for .
$188,900
2% more
+$3,778
With Zillow Showcase(estimated)
$192,678
- Kansas
- Sedgwick County
- Goddard
- 67052
- 436 W Long Path Ct
