Skip main navigation
Closed
  • Price Unknown

    436 W Melody Lane, Republic, MO 65738

    3beds
    1,435sqft
    Single Family Residence
    Built in 2019
    8,276 Square Feet Lot
    $270,100 Zestimate®
    $--/sqft
    $1,677 Estimated rent

    Home value

    $270,100

    $257,000 - $284,000

    $1,677/mo

    Zestimate® history
    Loading
    Loading...

    Owner options

    List your home for rent

    $1,677/mo

    Rent Zestimate®

    Find your next renter with Zillow Rental Manager. Plus, with online applications, you can quickly screen prospective tenants – for free.

    Learn more

    $1,677/mo

    Rent Zestimate®

    Refinance and save

    $330/mo

    Est. payment

    Refinancing to a lower rate could help reduce your monthly payments and save thousands over the life of the loan.

    See today's rates

    $330/mo

    Est. payment

    Explore your selling options

    Work with a Zillow partner agent

    Leverage their expertise and Zillow's premium Showcase listings to get your home seen by more buyers.

    Get started

    List with your own agent

    Get your home in front of millions of buyers by listing it on Zillow.

    Learn how to do it

    Sell it yourself

    Take full control of how buyers see your home on Zillow by listing For Sale by Owner (FSBO).

    List your home

    What's special

    Open livingSubdivision swimming poolMelody laneSpacious primary suiteHeart of republicExpanded patio
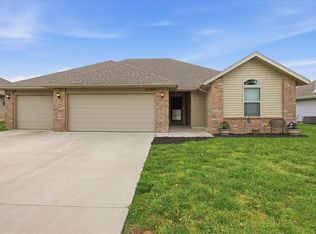
    Welcome to Melody Lane in the heart of Republic! Charm meets convenience in this stylish open-concept home. From the moment you step in the front door you are greeted with an abundance of natural light flooding the living space. The open living/kitchen and eat-in dining area are the heart of the home providing plenty of space for gathering and entertaining. A split 3-bedroom floor plan offers privacy with a spacious primary suite boasting a large walk-in closet, and bathroom between the second and third bedrooms. The fully fenced yard and expanded patio is ideal for enjoying outdoor living. And don't miss the subdivision swimming pool included in the HOA for summer time fun! Well maintained and like-new, this home is sure to be on the top of your list!

    Zillow last checked:

    Listing updated:

    Listed by:

    Jake B Crutcher 417-893-0993,

    Crutcher Real Estate Group LLC

    Bought with:

    Revoir Real Estate Group, 2013030060

    EXP Realty LLC

    Source: SOMOMLS as distributed by MLS GRID,MLS#: 60262800MLS Logo

    Facts & features

    Interior

    Bedrooms & bathrooms
    • Bedrooms: 3
    • Bathrooms: 2
    • Full bathrooms: 2
    Heating
    • Forced Air, Central, Natural Gas
    Cooling
    • Central Air, Ceiling Fan(s)
    Appliances
    • Included: Dishwasher, Free-Standing Electric Oven, Microwave, Electric Water Heater, Disposal
    • Laundry: Main Level, W/D Hookup
    Features
    • Internet - Fiber Optic, Tray Ceiling(s), Laminate Counters, Walk-In Closet(s)
    • Flooring: Carpet, Laminate
    • Windows: Tilt-In Windows, Double Pane Windows, Blinds
    • Has basement: No
    • Attic: Partially Floored,Pull Down Stairs
    • Has fireplace: No
    Interior area
    • Total structure area: 1,435
    • Total interior livable area: 1,435 sqft
    • Finished area above ground: 1,435
    • Finished area below ground: 0

    Property

    Parking
    • Total spaces: 2
    • Parking features: Garage Door Opener, Garage Faces Front
    • Attached garage spaces: 2
    Features
    • Levels: One
    • Stories: 1
    • Patio & porch: Patio, Covered, Front Porch
    • Exterior features: Rain Gutters, Garden, Cable Access
    • Fencing: Privacy,Wood
    Lot
    • Size: 8,276 Square Feet
    • Features: Curbs
    Details
    • Parcel number: 881730400170

    Construction

    Type & style
    • Home type: SingleFamily
    • Property subtype: Single Family Residence
    Materials
    • Vinyl Siding
    • Foundation: Brick/Mortar, Slab
    • Roof: Composition
    Condition
    • Year built: 2019

    Utilities & green energy

    • Sewer: Public Sewer
    • Water: Public

    Community & HOA

    Community
    • Security: Smoke Detector(s)
    • Subdivision: Monte Cristo
    HOA
    • Services included: Common Area Maintenance, Pool
    • HOA fee: $330 annually
    Location
    • Region: Republic

    Financial & listing details

    • Tax assessed value: $208,300
    • Annual tax amount: $1,918
    • Date on market: 3/7/2024
    • Listing terms: Cash,VA Loan,FHA,Conventional
    • Road surface type: Asphalt, Concrete

    Price history

    DateEventPrice
    5/9/2024Sold--
    Source: SOMOMLS as distributed by MLS GRID #60262800 Report a problem
    3/19/2024Pending sale$259,900$181/sqft
    Source: SOMOMLS as distributed by MLS GRID #60262800 Report a problem
    3/7/2024Listed for sale$259,900$181/sqft
    Source: SOMOMLS as distributed by MLS GRID #60262800 Report a problem

    Public tax history

    YearProperty taxesTax assessment
    2025$2,102 +7.5%$39,580 +13%
    2024$1,956 +1.9%$35,020
    2023$1,919 +19.9%$35,020 +20.5%
    2022$1,600 +0.6%$29,070
    2021$1,591 -1.6%$29,070
    2020$1,616 $29,070
    Find assessor info on the county website

    Neighborhood: 65738

    Nearby schools

    GreatSchools rating
    Schools provided by the listing agent
    • Elementary: RP Schofield
    • Middle: Republic
    • High: Republic

    Source: SOMOMLS as distributed by MLS GRID. This data may not be complete. We recommend contacting the local school district to confirm school assignments for this home.

    Sell for more on Zillow
    Get a Zillow Showcase℠ listing at no additional cost and you could sell for .
    $270,100
    2% more
    +$5,402
    With Zillow Showcase(estimated)
    $275,502