Skip main navigation
Off market
  • $419,500

    436 W Mount Vernon St, Lansdale, PA 19446

    3beds
    1baths
    1,394sqft
    SingleFamily
    Built in 1928
    3,484 Square Feet Lot
    $419,500 Zestimate®
    $301/sqft
    $2,584 Estimated rent

    Home value

    $419,500

    $394,000 - $440,000

    $2,584/mo

    Zestimate® history
    Loading
    Loading...

    Owner options

    List your home for rent

    $2,584/mo

    Rent Zestimate®

    Find your next renter with Zillow Rental Manager. Plus, with online applications, you can quickly screen prospective tenants – for free.

    Learn more

    $2,584/mo

    Rent Zestimate®

    Refinance and save

    $2,683/mo

    Est. payment

    Refinancing to a lower rate could help reduce your monthly payments and save thousands over the life of the loan.

    See today's rates

    $2,683/mo

    Est. payment

    Explore your selling options

    Work with a Zillow partner agent

    Leverage their expertise and Zillow's premium Showcase listings to get your home seen by more buyers.

    Get started

    List with your own agent

    Get your home in front of millions of buyers by listing it on Zillow.

    Learn how to do it

    Sell it yourself

    Take full control of how buyers see your home on Zillow by listing For Sale by Owner (FSBO).

    List your home

    What's special

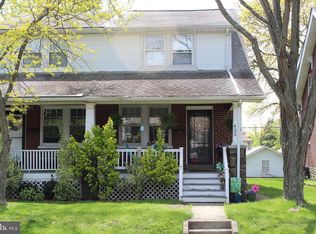
    Welcome to the most stunning twin in Lansdale's West Ward!!! This amazing home will check off all of the boxes and then some. Upon driving up to the home you will be thrilled to see that this home is situated on a large corner lot. Brick encrusts the entire exterior of the home which also features a covered porch in both the front and rear with an exterior fan for extra comfort on those warm summer days. You will love the rear mahogany porch for entertaining and you also have an additional area with pavers, as well as another area next to the one car detached garage. There is also a concrete pond with fiberglass liner. Walk inside the home the smiles begin. A lovely living room with tons of windows pouring in natural light as well as plenty of room for seating and watching TV. Roam further through French doors into the dining room which features gleaming hardwood flooring, built in china closet and shelving, topped off in absolutely stunning wainscoting and high level crown molding. Don't worry, there aren't just a few upgraded rooms in this home, they all are!!! Moving forward to the kitchen we have tiled floors, stainless appliances, gas cooking, elegant backsplash, wainscoting, built-in shelving, high-end hardware and my personal favorite an absolutely gorgeous coffered ceiling with recessed lighting and ceiling fan. Smile-factor = 10, but we aren't done here. How many twins have you seen in Lansdale with a finished or even useable basement? Probably none. The basement is completely finished and totally useable. It features a gas brick fireplace, wainscoting, upgraded flooring, built-in shelving, recessed lighting with custom ceiling trim and is heated with a half bathroom. On the 2nd floor we have three large spacious bedrooms with beautiful hardwood flooring and charming trim. The 3rd floor stairs lead up to a large attic with more storage than you will ever need. It is also possible to covert this space into an additional living area, but I doubt you will need to as the house has plenty as it is. This home was formally owner by a highly skilled craftsman who had an incredible eye for attention to detail. In conclusion, you will not find a home for this price or even remotely as upgraded. This is a show stopper and if you wait to see it, you will surely be too late. I promise you this will sell fast so make an appointment as soon as possible!!!

    This property is off market, which means it's not currently listed for sale or rent on Zillow. This may be different from what's available on other websites or public sources.
    Facts & features

    Interior

    Bedrooms & bathrooms
    • Bedrooms: 3
    • Bathrooms: 1.5
    Heating
    • Other, Gas
    Cooling
    • None
    Appliances
    • Included: Dishwasher
    Features
    • Flooring: Tile, Carpet, Hardwood
    • Has fireplace: No
    Interior area
    • Total interior livable area: 1,394 sqft

    Property

    Parking
    • Total spaces: 3
    • Parking features: Garage - Detached
    Features
    • Exterior features: Brick
    Lot
    • Size: 3,484 Square Feet
    Details
    • Parcel number: 110011272003

    Construction

    Type & style
    • Home type: SingleFamily
    Condition
    • Year built: 1928

    Community & HOA

    Location
    • Region: Lansdale

    Financial & listing details

    • Price per square foot: $301/sqft
    • Tax assessed value: $107,170
    • Annual tax amount: $4,651

    Price history

    DateEventPrice
    11/4/2016Sold$252,000+0.8%$181/sqft
    Source: Public Record Report a problem
    9/17/2016Listed for sale$249,900+6.3%$179/sqft
    Source: Keller Williams Real Estate-Montgomeryville #6861688 Report a problem
    5/2/2012Sold$235,000+0%$169/sqft
    Source: Public Record Report a problem
    2/26/2012Price change$234,900-2.1%$169/sqft
    Source: North Penn Regional Realty #5874216 Report a problem
    12/3/2011Price change$240,000-4%$172/sqft
    Source: North Penn Regional Realty #5874216 Report a problem
    9/28/2011Price change$249,900-3.5%$179/sqft
    Source: North Penn Regional Realty #5874216 Report a problem
    7/27/2011Price change$259,000-3.9%$186/sqft
    Source: North Penn Regional Realty #5874216 Report a problem
    7/1/2011Price change$269,500-3.4%$193/sqft
    Source: North Penn Regional Realty #5874216 Report a problem
    4/23/2011Listed for sale$279,000+83.7%$200/sqft
    Source: Keller Williams Real Estate #5874216 Report a problem
    3/28/2002Sold$151,900+33.8%$109/sqft
    Source: Public Record Report a problem
    2/17/1998Sold$113,500$81/sqft
    Source: Public Record Report a problem

    Public tax history

    YearProperty taxesTax assessment
    2025$4,651 +4.5%$107,170
    2024$4,449 $107,170
    2023$4,449 +9%$107,170
    2022$4,083 +4.3%$107,170
    2021$3,916 +2.4%$107,170
    2020$3,826 +2.4%$107,170
    2019$3,736 +5.6%$107,170
    2018$3,539 +2.7%$107,170
    2017$3,445 +1.8%$107,170
    2016$3,385 +5.9%$107,170
    2015$3,197 +1.6%$107,170
    2014$3,146 +1.3%$107,170
    2013$3,106 +1.3%$107,170
    2012$3,066 +7%$107,170
    2011$2,866 +2.4%$107,170
    2010$2,800 +3.2%$107,170
    2009$2,714 +7.9%$107,170
    2008$2,515 +2.7%--
    2007$2,449 +3%--
    2006$2,377 +2.5%--
    2005$2,318 +3.7%--
    2004$2,235 --
    2003$2,235 --
    2002$2,235 +9.4%--
    2000$2,043 +1.4%--
    1999$2,015 --
    Find assessor info on the county website

    Neighborhood: 19446

    Nearby schools

    GreatSchools rating
    Schools provided by the listing agent
    • Elementary: YORK AVE
    • Middle: PENNDALE
    • High: NORTH PENN
    • District: N Penn

    Source: The MLS. This data may not be complete. We recommend contacting the local school district to confirm school assignments for this home.

    Get a cash offer in 3 minutes
    Find out how much your home could sell for in as little as 3 minutes with a no-obligation cash offer.
    Estimated market value
    $419,500
    Get a cash offer in 3 minutes
    Find out how much your home could sell for in as little as 3 minutes with a no-obligation cash offer.
    Estimated market value
    $419,500