Skip main navigation
Off market
Street View
  • $613,500

    436 W Parkside Dr, Palatine, IL 60067

    4beds
    2,100sqft
    Single Family Residence
    Built in ----
    -- sqft lot
    $613,500 Zestimate®
    $292/sqft
    $3,686 Estimated rent

    Home value

    $613,500

    $583,000 - $644,000

    $3,686/mo

    Zestimate® history
    Loading
    Loading...

    Owner options

    List your home for rent

    $3,686/mo

    Rent Zestimate®

    Find your next renter with Zillow Rental Manager. Plus, with online applications, you can quickly screen prospective tenants – for free.

    Learn more

    $3,686/mo

    Rent Zestimate®

    Refinance and save

    $4,366/mo

    Est. payment

    Refinancing to a lower rate could help reduce your monthly payments and save thousands over the life of the loan.

    See today's rates

    $4,366/mo

    Est. payment

    Explore your selling options

    Work with a Zillow partner agent

    Leverage their expertise and Zillow's premium Showcase listings to get your home seen by more buyers.

    Get started

    List with your own agent

    Get your home in front of millions of buyers by listing it on Zillow.

    Learn how to do it

    Sell it yourself

    Take full control of how buyers see your home on Zillow by listing For Sale by Owner (FSBO).

    List your home

    What's special

    Gas log fireplaceHigh ceilingsGreat natural lightRecessed lightingBrazilian cherry hardwood floorsOpen floor planTravertine stonework

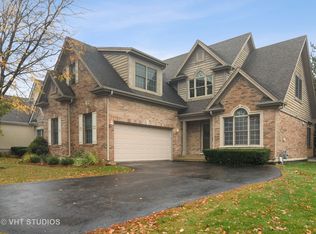
    First time rental - single family maintenance free home - parkside on the green! Beautiful private setting at the end of the street, yet with plenty of green space! No cutting grass on week-ends or no shoveling snow in the winter! Lovely flowering plants, shrubs and Japanese Maple tree greet you as you walk up to the door. Brazilian Cherry hardwood floors on main level and stairs! High ceilings with open floor plan is an entertainers delight! Kitchen has ample granite counter tops, island for additional seating and storage. Tons of storage and great natural light. Laundry room/Mud room off kitchen and garage. Eating area has a sliding glass door to deck & over looks the private backyard. Cozy family room is open to kitchen & has pretty gas log fireplace. Separate dining area is open to the living room. All 3.5 baths have been professionally remodeled with attractive stonework! Luxury master bedroom has full en suite with a soaking tub & separate shower & dual sinks! Main bath has been totally remodeled with exotic slate. Basement is beautifully finished with a full bath that has travertine stonework. There is a large storage room for all your storage needs. High end carpet, recessed lighting. Basement could be en-suite for guests, teen, or nanny. Andersen windows 2016, a/C 2015, roof & siding 2012, frig, stove/Oven, & washer/Dryer 2014, brazilian Cherry hardwood floors 2008, high quality remote-control awning w/Additional screen barrier over full deck stays! Garage has a professional epoxy floor coating & extra high ceiling! Award winning schools! Easy access to nearby birchwood park w/Walking/Jogging/& bike paths! Birchwood park district recreation center has pool, gym, ball fields, tennis courts, & playgrounds! Mins to X-press ways & all shopping! This is a high quality rental and a great place to call home. One of the best subdivisions in north west chicagoland with amazing schools and easy access to schaumburg. Requirements: Income 3x monthly rent. Credit Score 700. No Collections. No Late Payments. Tenant pays Electricity, Gas, Water & Sewer. All internet/cable install and monthly charges paid by the resident. Renters Insurance is required to move-in. Garbage day as per owner is Tuesday.

    This property is off market, which means it's not currently listed for sale or rent on Zillow. This may be different from what's available on other websites or public sources.

    Zillow last checked:

    Listing updated:

    Source: Zillow Rentals

    Facts & features

    Interior

    Bedrooms & bathrooms
    • Bedrooms: 4
    • Bathrooms: 4
    • Full bathrooms: 3
    • 1/2 bathrooms: 1
    Heating
    • Forced Air
    Cooling
    • Central Air
    Appliances
    • Included: Dishwasher, Dryer, Microwave, Oven, Refrigerator, Washer
    • Laundry: In Unit
    Features
    • Flooring: Carpet, Hardwood
    Interior area
    • Total interior livable area: 2,100 sqft

    Property

    Parking
    • Parking features: Attached
    • Has attached garage: Yes
    • Details: Contact manager
    Features
    • Exterior features: Electricity not included in rent, Gas not included in rent, Heating system: Forced Air, Sewage not included in rent, Water not included in rent
    Details
    • Parcel number: 0227111104

    Construction

    Type & style
    • Home type: SingleFamily
    • Property subtype: Single Family Residence

    Community & HOA

    Community
    • Deposit fee: $3,595
    • Application fee: $45
    Location
    • Region: Palatine

    Financial & listing details

    • Price per square foot: $292/sqft
    • Tax assessed value: $411,030
    • Annual tax amount: $12,812
    • Date on market: 11/1/2025
    • Date available: 11/17/2025
    • Lease term: 1 Year

    Price history

    DateEventPrice
    11/13/2025Listing removed$3,595$2/sqft
    Source: Zillow Rentals Report a problem
    11/2/2025Price change$3,595-0.1%$2/sqft
    Source: Zillow Rentals Report a problem
    11/1/2025Listed for rent$3,600+3%$2/sqft
    Source: Zillow Rentals Report a problem
    10/17/2025Listing removed$3,495$2/sqft
    Source: Zillow Rentals Report a problem
    9/30/2025Listed for rent$3,495$2/sqft
    Source: Zillow Rentals Report a problem
    1/28/2021Sold$400,000$190/sqft
    Source: Public Record Report a problem
    10/30/2020Sold$400,000-4.7%$190/sqft
    Source: MRED as distributed by MLS GRID #10801394 Report a problem
    9/16/2020Pending sale$419,900$200/sqft
    Source: Realty Executives Premiere #10801394 Report a problem
    8/27/2020Price change$419,900-1.2%$200/sqft
    Source: Realty Executives Premiere #10801394 Report a problem
    7/31/2020Listed for sale$425,000+61%$202/sqft
    Source: Realty Executives Premiere #10801394 Report a problem
    8/19/1996Sold$264,000$126/sqft
    Source: Public Record Report a problem

    Public tax history

    YearProperty taxesTax assessment
    2024$12,812 +5.3%$41,103
    2023$12,169 +3.4%$41,103
    2022$11,772 -4.8%$41,103 +7.9%
    2021$12,368 +19%$38,081
    2020$10,396 -4.9%$38,081 -14%
    2019$10,928 +1.8%$44,278 +8.7%
    2018$10,739 +1.6%$40,740
    2017$10,569 -2.5%$40,740
    2016$10,843 +20%$40,740 +27.2%
    2015$9,037 +1%$32,037
    2014$8,944 +2.8%$32,037
    2013$8,698 +7.2%$32,037 -2.2%
    2012$8,114 +3%$32,761
    2011$7,880 +0.7%$32,761
    2010$7,828 +2.5%$32,761 -12%
    2009$7,635 +4.9%$37,236 -9.4%
    2008$7,279 +4.2%$41,105
    2007$6,982 -5.3%$41,105 +4.4%
    2006$7,375 +3.9%$39,383
    2005$7,101 +5.2%$39,383
    2004$6,750 +0.9%$39,383 +22.8%
    2003$6,692 -6.4%$32,083 -8.8%
    2002$7,147 +21.5%$35,198
    2001$5,881 +1.6%$35,198 +25.9%
    2000$5,786 +1.7%$27,967
    1999$5,687 $27,967
    Find assessor info on the county website

    Neighborhood: 60067

    Nearby schools

    GreatSchools rating
    Get a cash offer in 3 minutes
    Find out how much your home could sell for in as little as 3 minutes with a no-obligation cash offer.
    Estimated market value
    $613,500
    Get a cash offer in 3 minutes
    Find out how much your home could sell for in as little as 3 minutes with a no-obligation cash offer.
    Estimated market value
    $613,500