Skip main navigation
Closed
  • $1,350,000

    436 W Valerio St, Santa Barbara, CA 93101

    2beds
    1,094sqft
    Single Family Residence
    Built in ----
    4,791 Square Feet Lot
    $1,466,200 Zestimate®
    $1,234/sqft
    $4,962 Estimated rent

    Home value

    $1,466,200

    $1.36M - $1.58M

    $4,962/mo

    Zestimate® history
    Loading
    Loading...

    Owner options

    List your home for rent

    $4,962/mo

    Rent Zestimate®

    Find your next renter with Zillow Rental Manager. Plus, with online applications, you can quickly screen prospective tenants – for free.

    Learn more

    $4,962/mo

    Rent Zestimate®

    Refinance and save

    $8,375/mo

    Est. payment

    Refinancing to a lower rate could help reduce your monthly payments and save thousands over the life of the loan.

    See today's rates

    $8,375/mo

    Est. payment

    Explore your selling options

    Work with a Zillow partner agent

    Leverage their expertise and Zillow's premium Showcase listings to get your home seen by more buyers.

    Get started

    List with your own agent

    Get your home in front of millions of buyers by listing it on Zillow.

    Learn how to do it

    Sell it yourself

    Take full control of how buyers see your home on Zillow by listing For Sale by Owner (FSBO).

    List your home

    What's special

    Modern heatingOpen floorplanAir conditioning systemsPrivate driveModern amenitiesTimeless designEnsuite bathroom
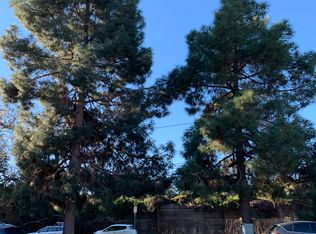
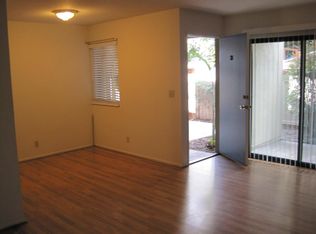
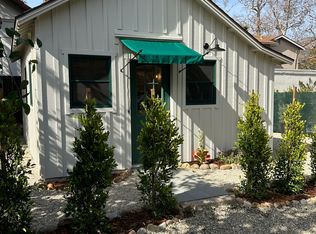
    Discover the allure of California living in this extensively renovated classic 2-bedroom, 2 full-bath home nestled down a private drive in a quaint downtown location. This charming property offers a seamless blend of timeless design and modern comforts, making it an ideal retreat for those seeking a quintessential West Coast lifestyle. Step inside to an open floorplan that effortlessly connects the living area, dining space, and kitchen, creating an inviting space for both entertainment and relaxing by the fireplace. The vaulted ceilings amplify the sense of space and light, while skylights in the living room and primary suite infuse the rooms with an abundance of natural light, enhancing the warm and welcoming ambiance. The sparkling new kitchen is equipped with modern amenities and ample storage, making cooking a pleasure. Whether you're enjoying a casual meal at the breakfast bar or hosting a dinner party, this kitchen is designed to accommodate all your culinary endeavors. Escape to the primary suite, where you'll find comfort and tranquility. The skylights above create an intimate connection with the outdoors, and the ensuite bathroom offers both convenience and privacy. One of the highlights of this property is the meticulously designed outdoor spaces. The drought-tolerant landscaping not only minimizes water usage but also adds a touch of vibrant greenery to your surroundings. Multiple outdoor areas provide the perfect setting for relaxation, gatherings, or enjoying a morning coffee in the crisp California air. Efficiency meets comfort with the property's modern heating and air conditioning systems, ensuring you stay cozy year-round while minimizing energy consumption. Located within the Peabody School attendance area, this cottage not only offers an inviting living space but also a coveted investment in education and community. In addition, the primary suite is fully permitted as a Junior Accessory Dwelling Unit, which offers flexiblilty for dual living and/or additional income.

    Zillow last checked:

    Listing updated:

    Listed by:

    James C Krautmann 01468842 805-451-4527,

    Village Properties

    Bought with:

    Village Properties

    Source: SBMLS,MLS#: 23-2568MLS Logo

    Facts & features

    Interior

    Bedrooms & bathrooms
    • Bedrooms: 2
    • Bathrooms: 2
    • Full bathrooms: 2
    Heating
    • Ductless, Heat Pump, Zoned
    Cooling
    • Heat Pump
    Appliances
    • Included: Refrigerator, Gas Range, Dishwasher, Disposal, Gas Cooktop
    • Laundry: In Unit
    Features
    • Flooring: Laminate
    • Has fireplace: Yes
    • Fireplace features: Living Room, Wood Burning Stove, Gas
    Interior area
    • Total structure area: 1,094
    • Total interior livable area: 1,094 sqft

    Property

    Parking
    • Parking features: Open
    • Has uncovered spaces: Yes
    Features
    • Levels: Single Story
    • Patio & porch: Patio Open
    • Exterior features: Fruit Trees, Yard Irrigation PRT, Drought Tolerant LND
    • Fencing: Partial
    • Has view: Yes
    • View description: Setting
    Lot
    • Size: 4,791 sqft
    • Features: Level, Near Public Transit
    • Topography: Level
    Details
    • Additional structures: J-ADU (Junior Accessory Dwelling Unit)
    • Parcel number: 027081027
    • Zoning: Other, R-4
    • Special conditions: Standard

    Construction

    Type & style
    • Home type: SingleFamily
    • Architectural style: Contemporary,Craftsman
    • Property subtype: Single Family Residence
    Materials
    • Cement Siding, Stucco
    • Foundation: Slab
    • Roof: Composition
    Condition
    • Updated/Remodeled,Excellent

    Utilities & green energy

    • Sewer: Sewer Hookup

    Community & neighborhood

    Location
    • Region: Santa Barbara
    • Subdivision: 15 or 20 - Downtown

    Other

    Other facts
    • Listing terms: Cash,Ctnl

    Price history

    DateEventPrice
    10/25/2023Sold$1,350,000+4.2%$1,234/sqft
    Source: SBMLS #23-2568 Report a problem
    9/7/2023Pending sale$1,295,000$1,184/sqft
    Source: SBMLS #23-2568 Report a problem
    8/29/2023Listed for sale$1,295,000+36.3%$1,184/sqft
    Source: SBMLS #23-2568 Report a problem
    9/18/2021Sold$950,000$868/sqft
    Source: SBMLS #21-3516 Report a problem

    Public tax history

    YearProperty taxesTax assessment
    2025$14,561 +1.7%$1,377,000 +2%
    2024$14,312 +116.3%$1,350,000 +117.4%
    2023$6,617 +12.5%$621,000 +12.9%
    2022$5,882 +145.5%$550,000 +147.2%
    2021$2,396 +1.1%$222,512 +1%
    2020$2,371 +1.8%$220,232 +2%
    2019$2,329 +1.5%$215,914 +2%
    2018$2,296 +3.4%$211,682 +2%
    2017$2,220 -1.2%$207,533 +2%
    2016$2,248 +2.7%$203,464 +1.5%
    2015$2,189 $200,409 +2%
    2014$2,189 $196,484 +2.5%
    2012-- $191,763 +2%
    2011-- $188,004 +0.8%
    2010-- $186,600 -0.2%
    2009-- $187,044 +2%
    2008-- $183,377 +2%
    2007-- $179,783 +2%
    2006-- $176,259 +2%
    2005-- $172,804 +3.9%
    2003-- $166,313 +2%
    2002-- $163,053 +2%
    2001-- $159,857 +2%
    2000-- $156,724

    Find assessor info on the county website

    Neighborhood: Oak Park

    Nearby schools

    GreatSchools rating
    Schools provided by the listing agent
    • Elementary: Peabody
    • Middle: S.B. Jr.
    • High: S.B. Sr.

    Source: SBMLS. This data may not be complete. We recommend contacting the local school district to confirm school assignments for this home.

    Get pre-qualified for a loan
    At Zillow Home Loans, we can pre-qualify you in as little as 5 minutes with no impact to your credit score.

    An equal housing lender. NMLS #10287.

    Sell for more on Zillow
    Get a Zillow Showcase℠ listing at no additional cost and you could sell for .
    $1,466,200
    2% more
    +$29,324
    With Zillow Showcase(estimated)
    $1,495,524