What a fantastic opportunity in Hewitt! This spacious 4 bedroom, 2 bath home is nestled in the highly desirable Chapman Farm subdivision and offers the perfect blend of comfort, functionality, and value. Featuring a popular split bedroom floor plan, the home has been refreshed with fresh interior paint, creating a bright and inviting atmosphere that's ready for its next owner.
The generously sized living room serves as the heart of the home, showcasing beautiful tile flooring, abundant natural light, and a cozy wood burning fireplace, perfect for relaxing evenings or gathering with family and friends. The adjoining kitchen and dining areas provide a practical layout with plenty of cabinet and counter space for everyday living and entertaining.
The private primary suite offers a peaceful retreat with an ensuite bathroom featuring dual walk-in closets, providing exceptional storage and organization. Three additional bedrooms are well sized and versatile, making them ideal for family, guests, or a home office.
Additional highlights include a spacious laundry room, ample storage throughout the home, a covered back patio for outdoor dining or relaxing, and an oversized backyard with endless possibilities for entertaining, gardening, play, or even adding a pool.
Conveniently located near shopping, restaurants, schools, parks, and major commuting routes, this home combines an unbeatable location with incredible value. Motivated sellers are ready to make a deal, don't miss your chance to own this wonderful Hewitt home. Schedule your private showing today!
For sale
Price cut: $5K (9/14)
$370,000
436 W Wall St, Hewitt, TX 76643
4beds
1,884sqft
Single Family Residence
Built in 2009
10,541 Square Feet Lot
$365,400 Zestimate®
$196/sqft
$-- HOA
What's special
Cozy wood burning fireplaceOversized backyardFresh interior paintAbundant natural lightBright and inviting atmosphereBeautiful tile flooringDual walk-in closets
- 81 days
- 200
- 12
Zillow last checked:
Listing updated:
Listed by:
Jeff Lara 0818516 254-412-8653,
EG Realty 254-218-4220
Source: NTREIS,MLS#: 21326103
Facts & features
Interior
Bedrooms & bathrooms
- Bedrooms: 4
- Bathrooms: 2
- Full bathrooms: 2
Primary bedroom
- Features: Ceiling Fan(s), Dual Sinks, En Suite Bathroom, Garden Tub/Roman Tub, Separate Shower, Walk-In Closet(s)
- Level: First
- Dimensions: 0 x 0
Living room
- Features: Ceiling Fan(s), Fireplace
- Level: First
- Dimensions: 0 x 0
Heating
- Central, Electric
Cooling
- Central Air, Ceiling Fan(s), Electric
Appliances
- Included: Dishwasher, Electric Range
Features
- Double Vanity, Eat-in Kitchen, Granite Counters, Open Floorplan, Pantry, Walk-In Closet(s)
- Flooring: Carpet, Tile
- Windows: Window Coverings
- Has basement: No
- Number of fireplaces: 1
- Fireplace features: Living Room, Stone, Wood Burning
Interior area
- Total interior livable area: 1,884 sqft
Video & virtual tour
Property
Parking
- Total spaces: 2
- Parking features: Door-Single, Garage, Garage Faces Side
- Attached garage spaces: 2
Features
- Levels: One
- Stories: 1
- Patio & porch: Rear Porch, Covered
- Exterior features: Awning(s), Barbecue, Outdoor Grill, Outdoor Kitchen, Private Yard
- Pool features: None
- Fencing: Back Yard,Fenced,Perimeter,Privacy,Wood
Lot
- Size: 10,541 Square Feet
- Features: Back Yard, Cleared, Lawn
Details
- Parcel number: 363088010001270
Construction
Type & style
- Home type: SingleFamily
- Architectural style: Traditional,Detached
- Property subtype: Single Family Residence
Materials
- Brick, Rock, Stone
- Foundation: Slab
- Roof: Composition
Condition
- Year built: 2009
Utilities & green energy
- Sewer: Public Sewer
- Water: Public
- Utilities for property: Electricity Connected, Sewer Available, Water Available
Community & HOA
Community
- Subdivision: Chapman Farm
HOA
- Has HOA: No
Location
- Region: Hewitt
Financial & listing details
- Price per square foot: $196/sqft
- Tax assessed value: $357,280
- Annual tax amount: $6,941
- Date on market: 7/13/2026
- Cumulative days on market: 81 days
- Listing terms: Cash,Conventional,FHA,VA Loan
- Road surface type: Asphalt
Estimated market value
$365,400
$347,000 - $384,000
$2,290/mo
Price history
| Date | Event | Price |
|---|---|---|
| 9/14/2026 | Price change | $370,000-1.3%$196/sqft |
Source: NTREIS #21326103 Report a problem | ||
| 8/21/2026 | Price change | $375,000-2.6%$199/sqft |
Source: NTREIS #21326103 Report a problem | ||
| 7/13/2026 | Listed for sale | $385,000+67.5%$204/sqft |
Source: NTREIS #21326103 Report a problem | ||
| 3/21/2020 | Listing removed | $229,900$122/sqft |
Source: Keller Williams Realty - Waco #192364 Report a problem | ||
| 2/6/2020 | Pending sale | $229,900$122/sqft |
Source: Keller Williams Realty - Waco #192364 Report a problem | ||
| 1/21/2020 | Price change | $229,900-4.2%$122/sqft |
Source: Keller Williams Realty - Waco #192364 Report a problem | ||
| 1/10/2020 | Price change | $239,900-2.1%$127/sqft |
Source: Keller Williams Realty - Waco #192364 Report a problem | ||
| 11/11/2019 | Listed for sale | $245,000+11.9%$130/sqft |
Source: Keller Williams Realty - Waco #192364 Report a problem | ||
| 4/15/2014 | Listing removed | $219,000$116/sqft |
Source: RE/MAX CENTEX, REALTORS #151844 Report a problem | ||
| 1/23/2014 | Listed for sale | $219,000$116/sqft |
Source: RE/MAX CENTEX, REALTORS #151844 Report a problem | ||
| 9/8/2011 | Sold | -- |
Source: Public Record Report a problem | ||
Public tax history
| Year | Property taxes | Tax assessment |
|---|---|---|
| 2025 | $6,941 -1.3% | $357,280 -2.1% |
| 2024 | $7,036 +16.7% | $364,970 +17.7% |
| 2023 | $6,029 +0.2% | $310,070 +12.3% |
| 2022 | $6,017 +3.3% | $276,010 +8% |
| 2021 | $5,824 | $255,550 +9.8% |
| 2020 | -- | $232,770 |
| 2019 | $5,731 | $232,770 +1.2% |
| 2018 | $5,731 +0% | $229,910 +0.9% |
| 2017 | $5,731 +26% | $227,830 +8.7% |
| 2016 | $4,550 | $209,650 +7.3% |
| 2015 | $4,550 | $195,360 +9.3% |
| 2014 | $4,550 | $178,810 +14.2% |
| 2012 | -- | $156,578 +6.6% |
| 2011 | -- | $146,818 +988.2% |
| 2009 | -- | $13,492 |
| 2008 | -- | $13,492 -20% |
| 2007 | -- | $16,865 |
| 2006 | -- | $16,865 |
Find assessor info on the county website
Monthly payment
Est. payment
Payment breakdown
Explore the cost of this home by adjusting the details. Changes won't be saved.Climate risks
Neighborhood: 76643
Nearby schools
Schools provided by the listing agent
- Elementary: Castleman Creek
- Middle: Midway
- High: Midway
- District: Midway ISD
Source: NTREIS. This data may not be complete. We recommend contacting the local school district to confirm school assignments for this home.
Similar homes
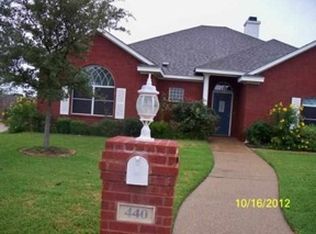
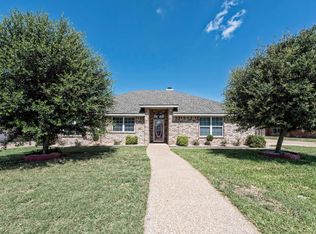
- $375,0004 bd2 ba2.2k sqft405 Lindenwood Ln W, Hewitt, TX 76643For Sale
 MLS ID #21317741, Chase Sager. NTREIS
 - $359,0003 bd2 ba1.8k sqft341 Cedarwood Ln, Hewitt, TX 76643For Sale By Owner

- $319,0003 bd2 ba1.7k sqft812 Regina Dr, Hewitt, TX 76643For Sale
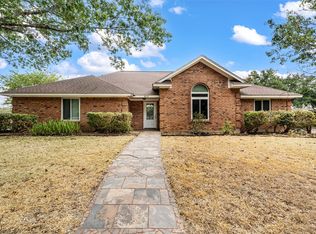 MLS ID #21396152, Aaron Tucker. NTREIS
 - $330,0004 bd3 ba2.2k sqft6621 Burling St, Woodway, TX 76712For Sale
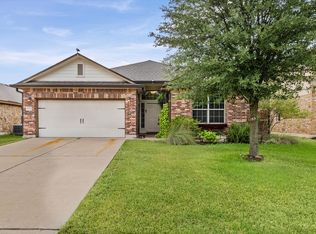 MLS ID #21388776, Daniel Tagle Jr.. NTREIS
